

Westbrook Estates, Edmonton
Fairway B
Backing onto The Derrick Golf Course
About this home
Fairway B
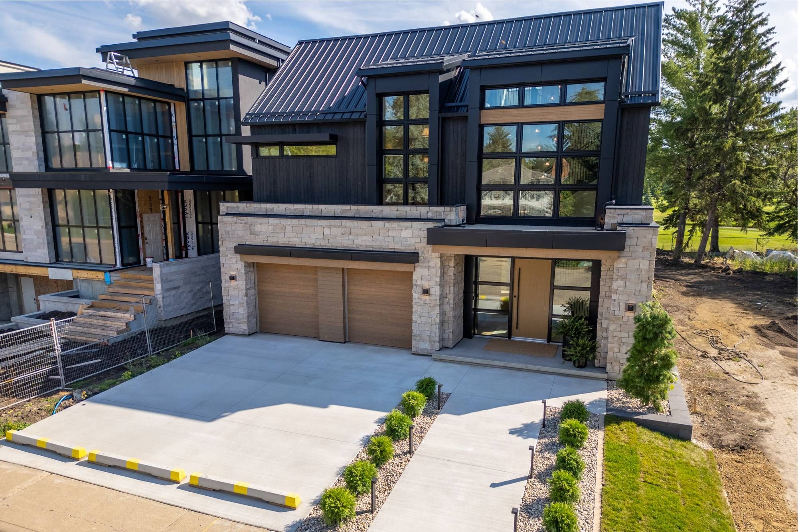
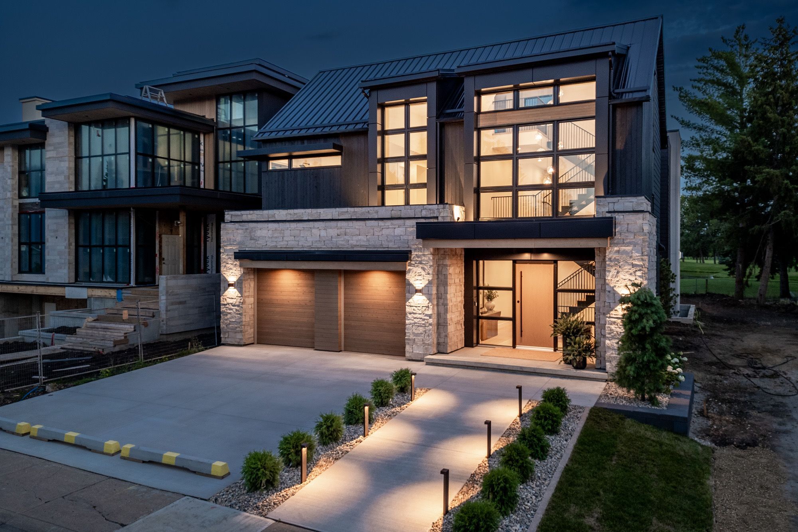
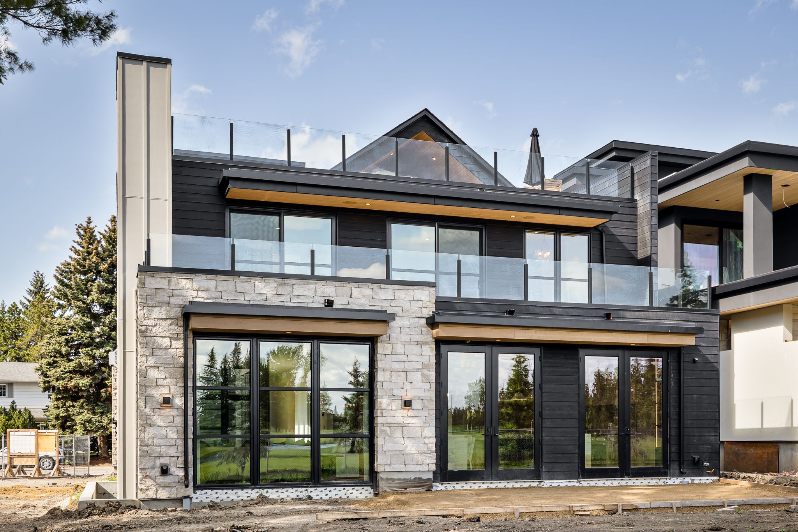
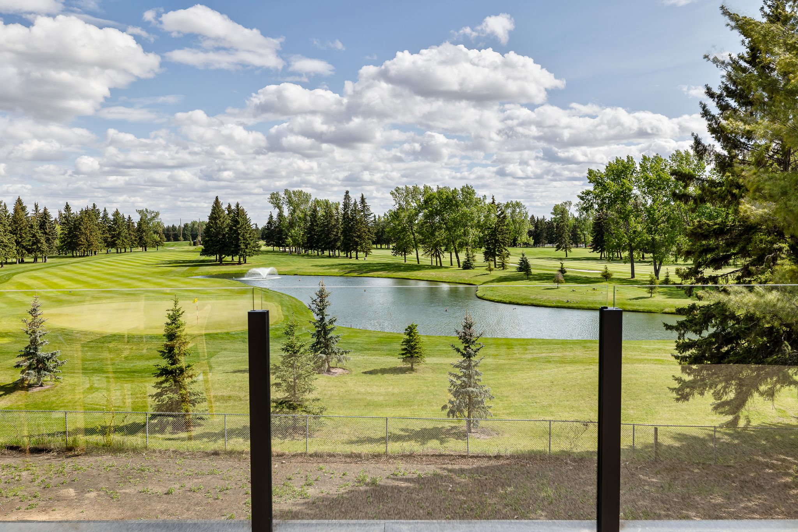
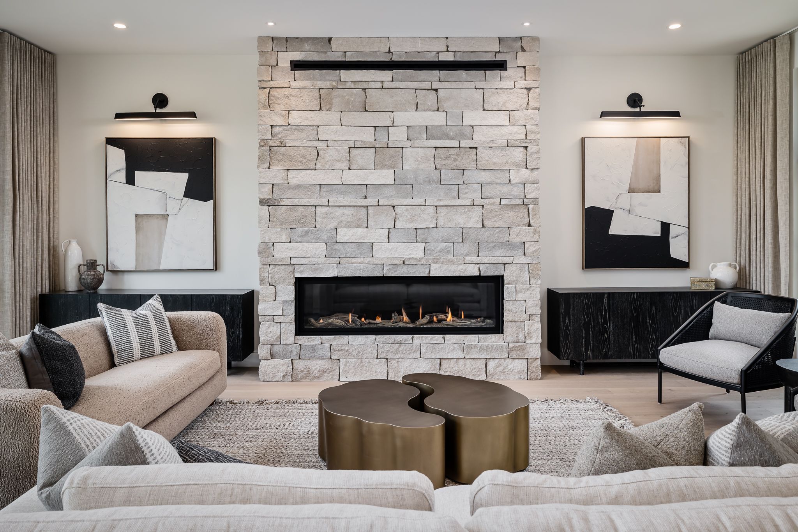
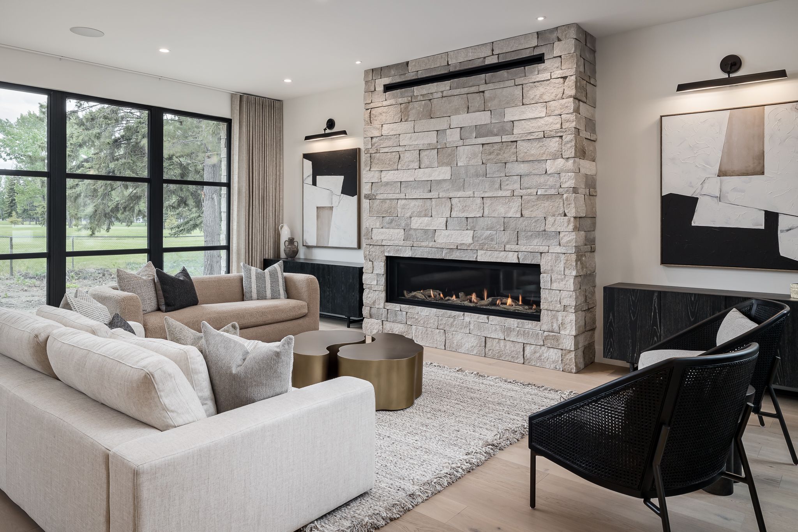
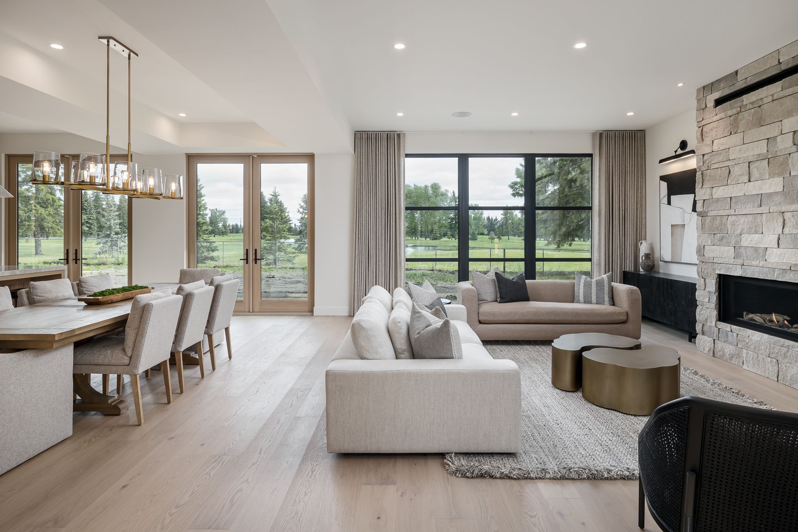
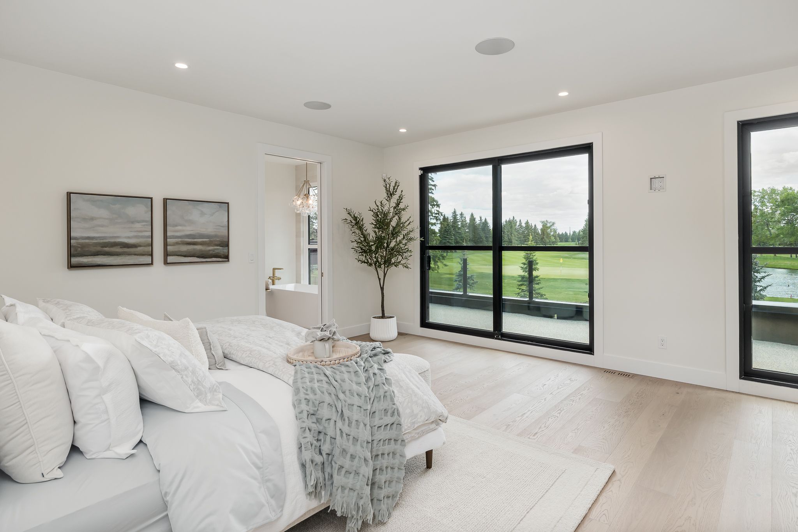
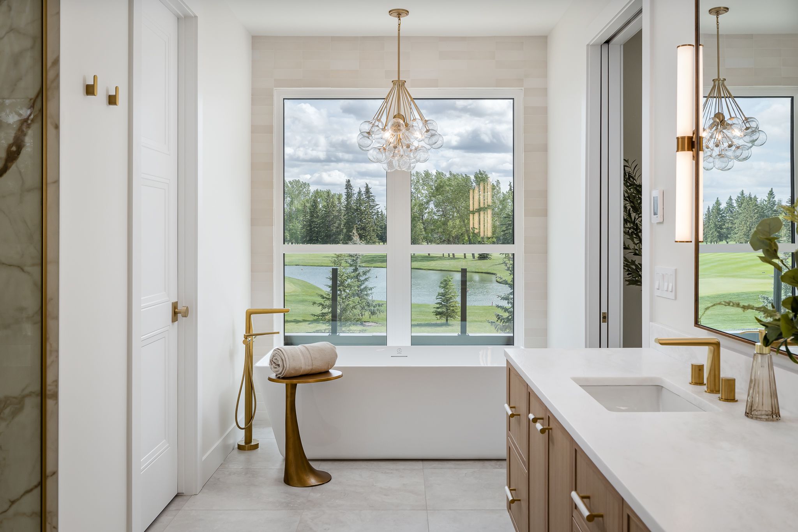
A 3,800 sq. ft., 2.5-storey home overlooking The Derrick Golf Course. It is one of the few homes along the course that back onto a water feature.
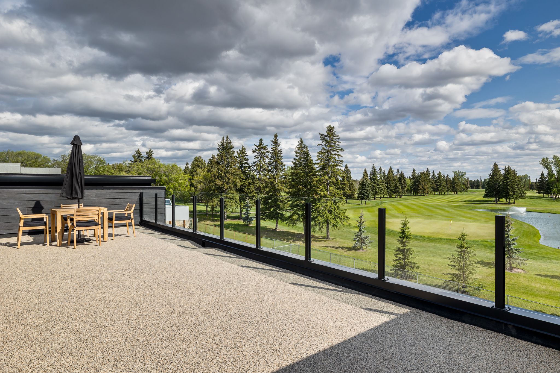
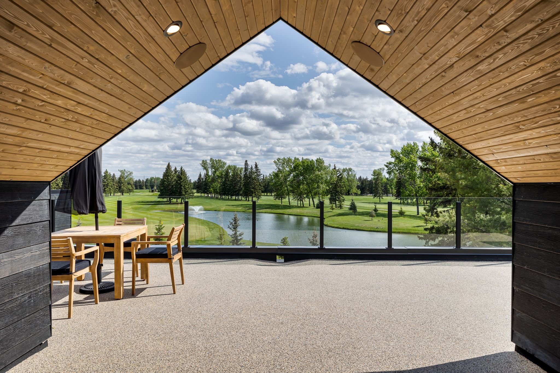
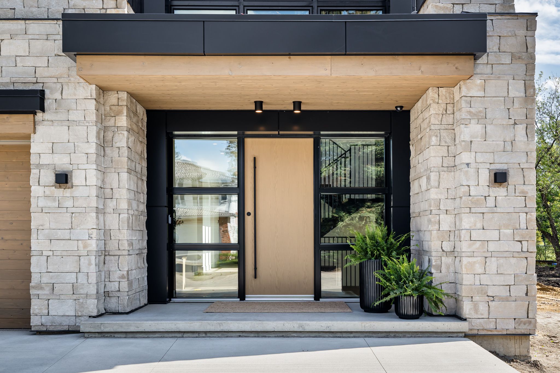
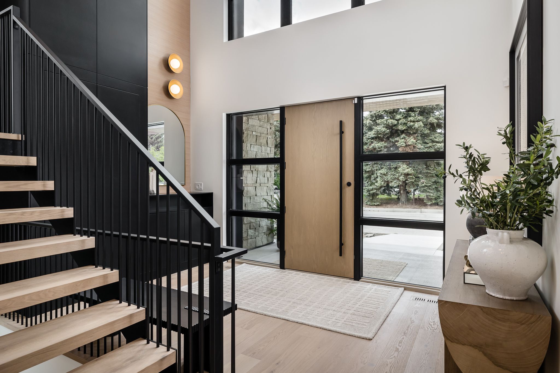
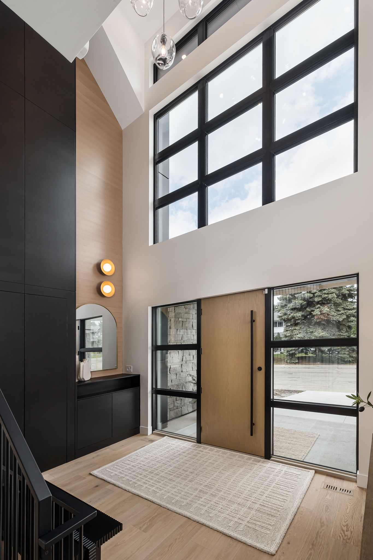
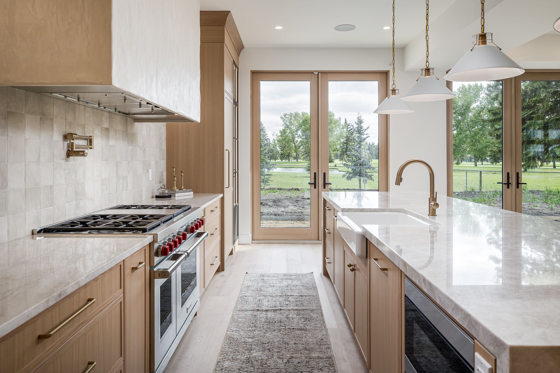
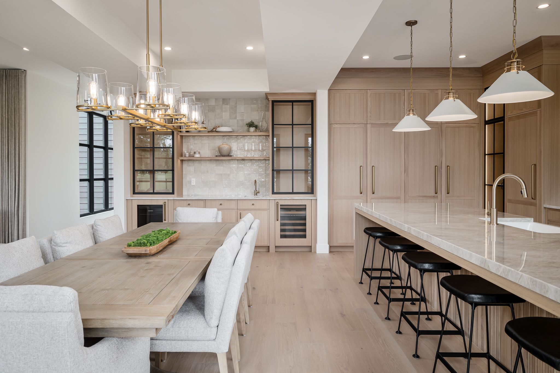
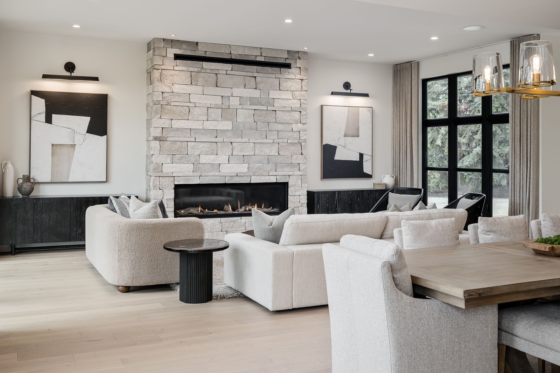
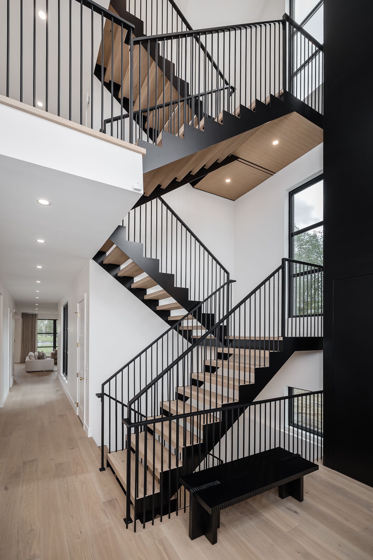
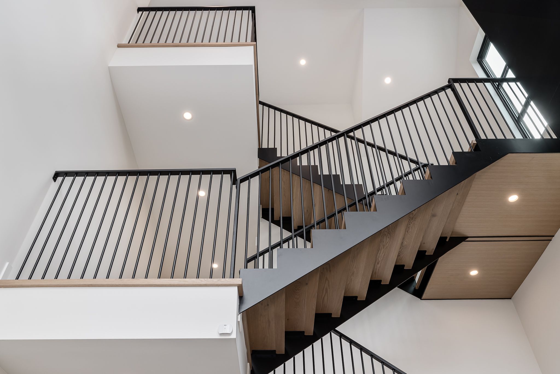
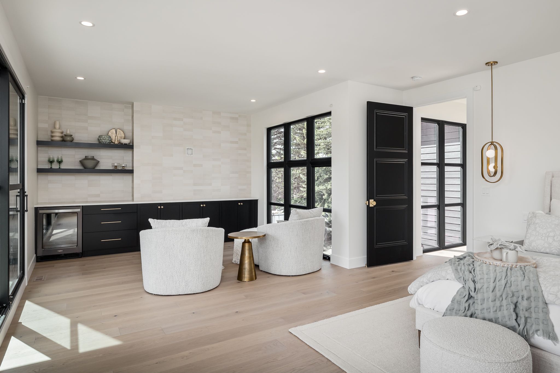
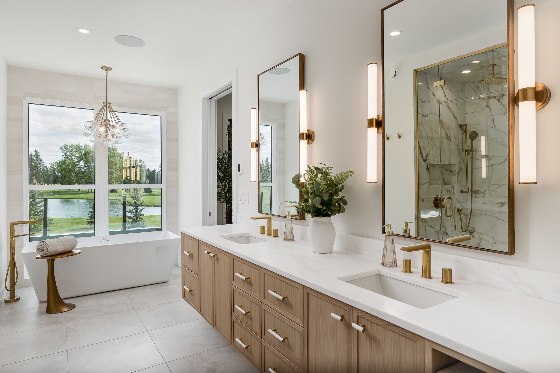
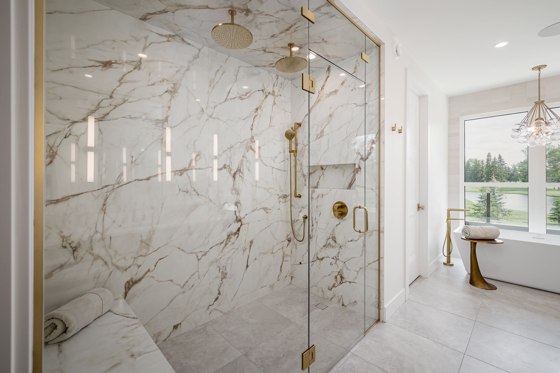
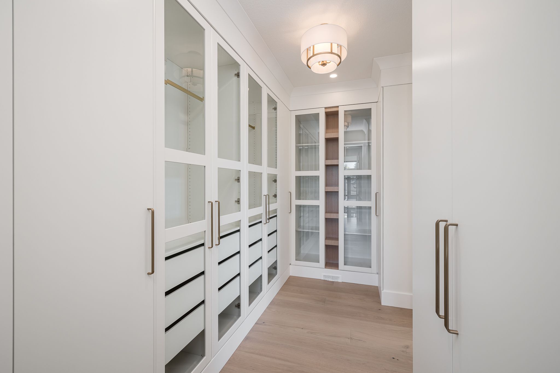
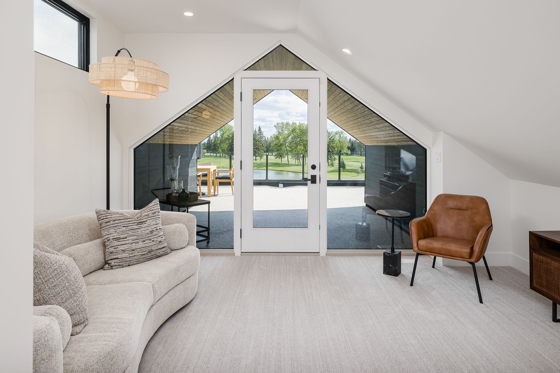
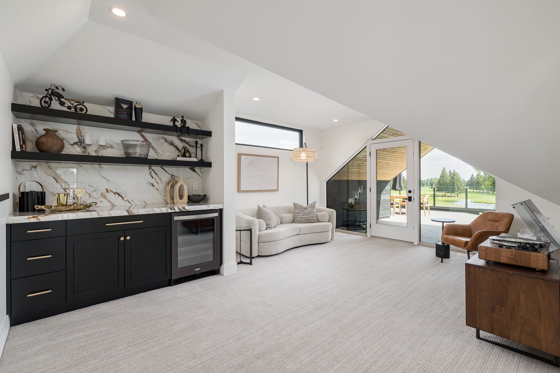
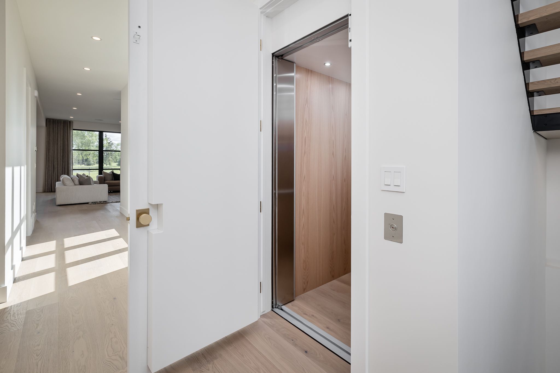
Fairway B was designed so that no upgrades would ever be needed to live in it forever. Floor-to-ceiling windows frame views of the golf course from the first, second and third storeys. A rooftop patio and loft crown the home, and an elevator serves every level.
The home sits in the highly sought-after neighbourhood of Westbrook Estates, surrounded by some of the highest-rated schools in Edmonton. It is built with the highest quality of materials throughout.
Property Highlights
- Location
- Westbrook Estates, Edmonton
- Size
- 3,800 sq. ft., 2.5 storeys
- Setting
- Backs onto The Derrick Golf Course and a water feature
- Elevator
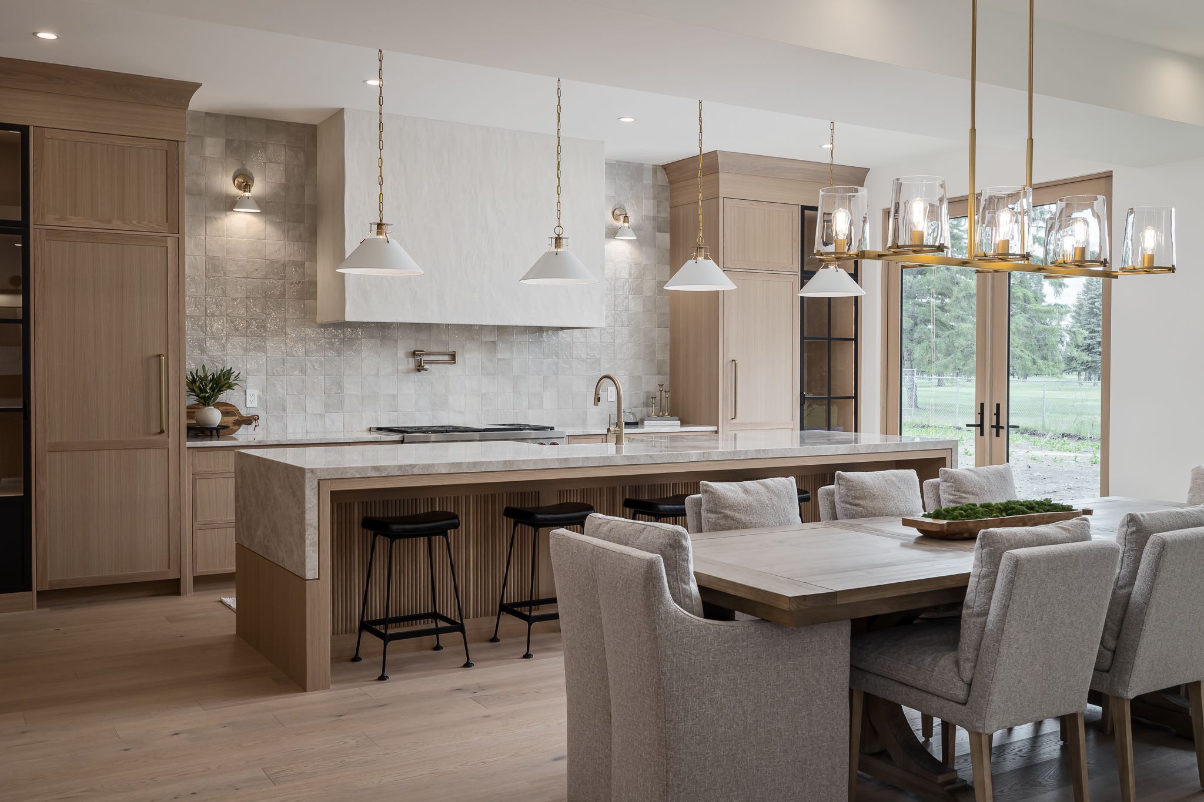
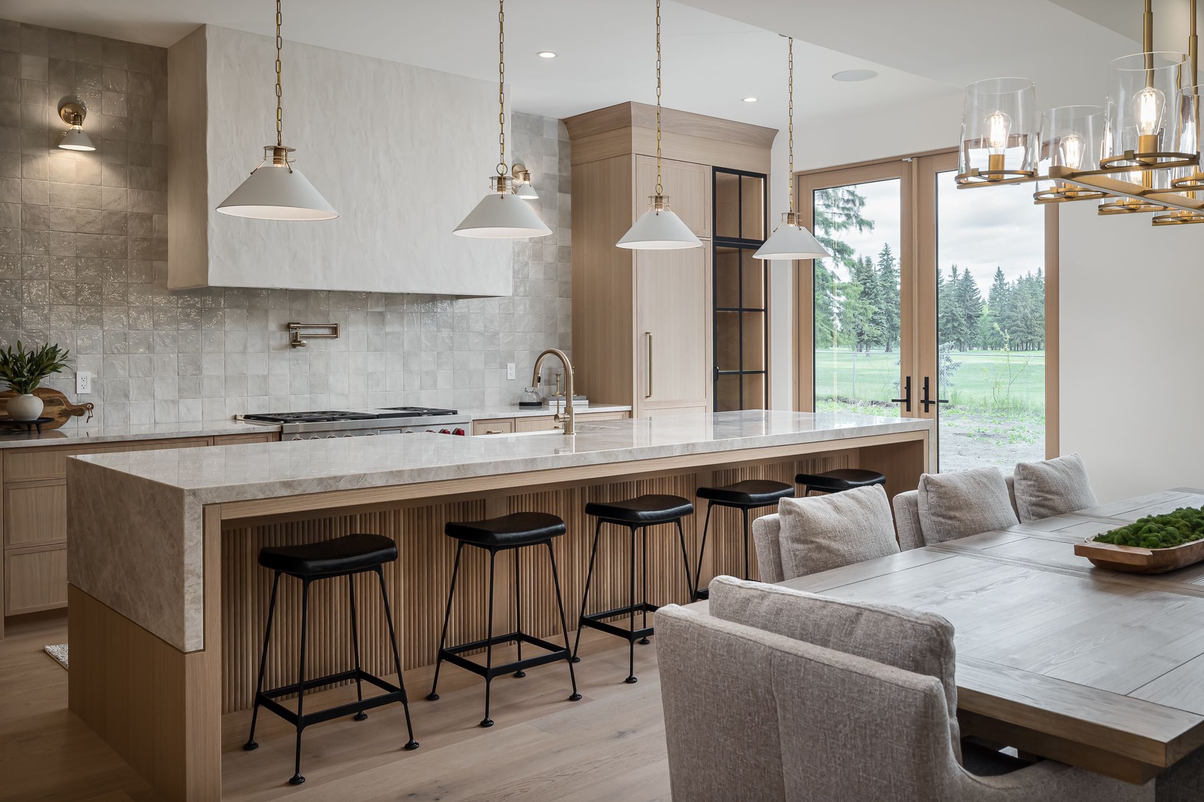
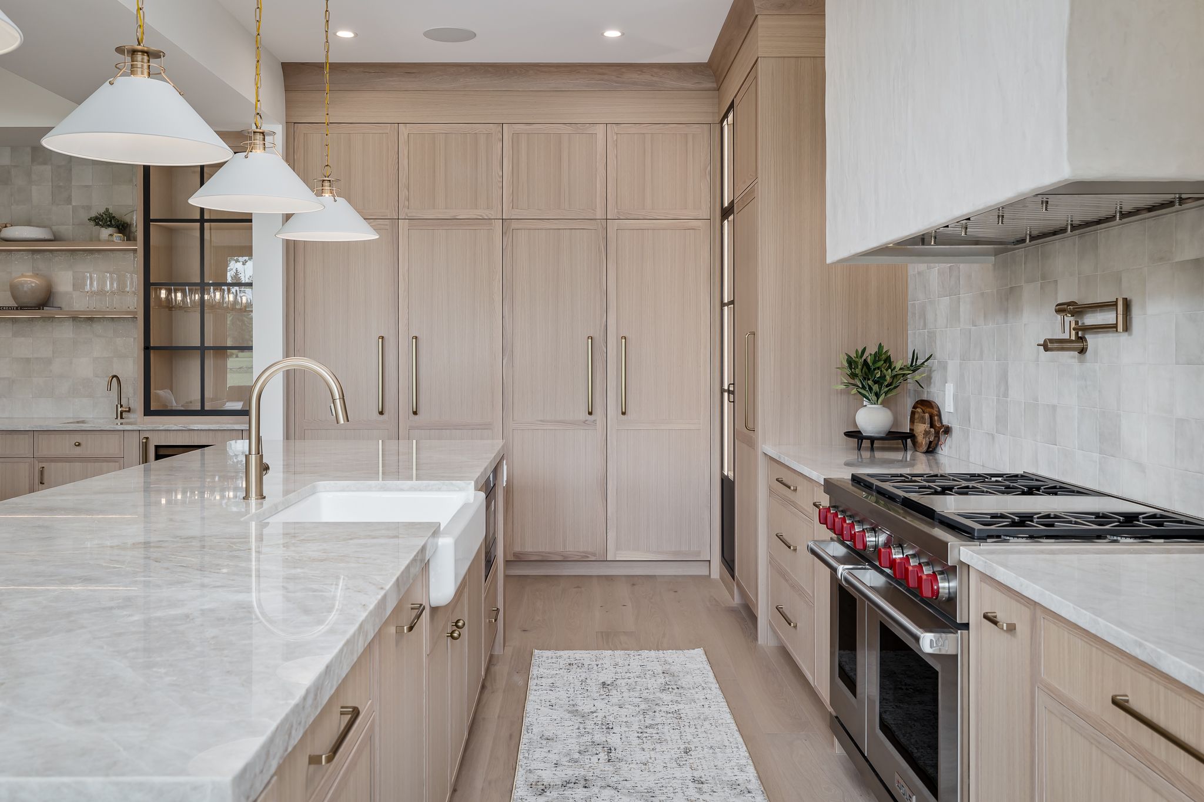
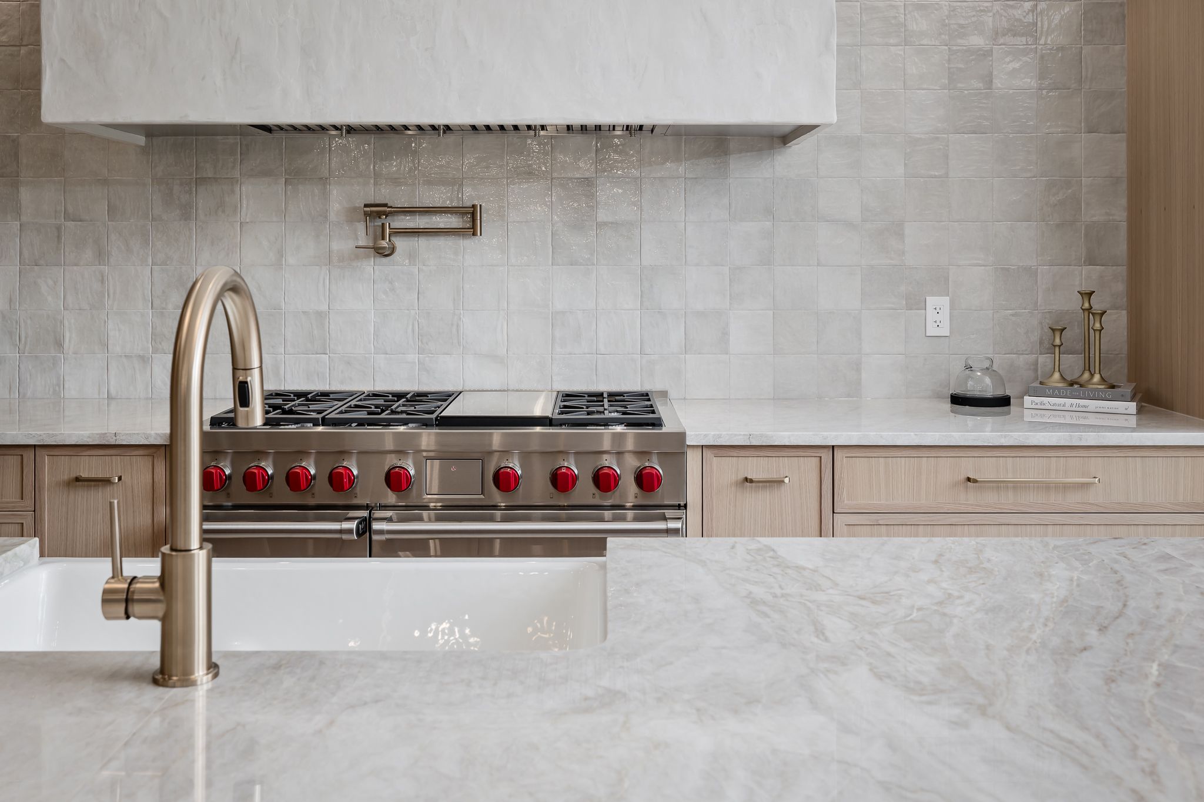
- Wolf / Sub-Zero appliances
- Floor-to-ceiling windows
- Hardwood throughout
- Rooftop patio and loft
- Triple garage
- In-floor heating
- Golf course and water-feature views from all three storeys
Film
Take the tour
Step inside Fairway B, from the front walk to the rooftop, in this short film.
Gallery
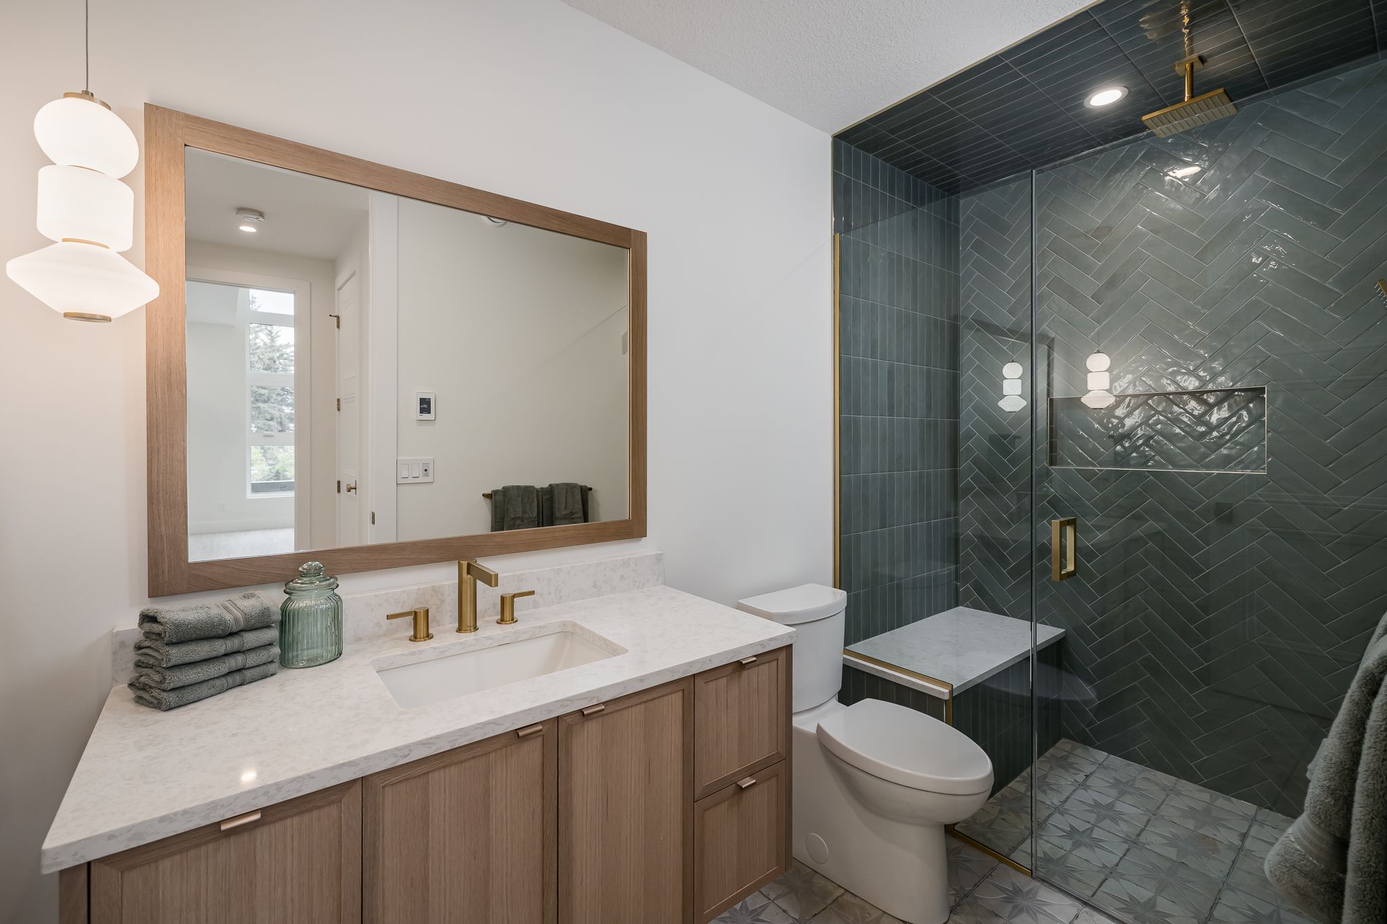
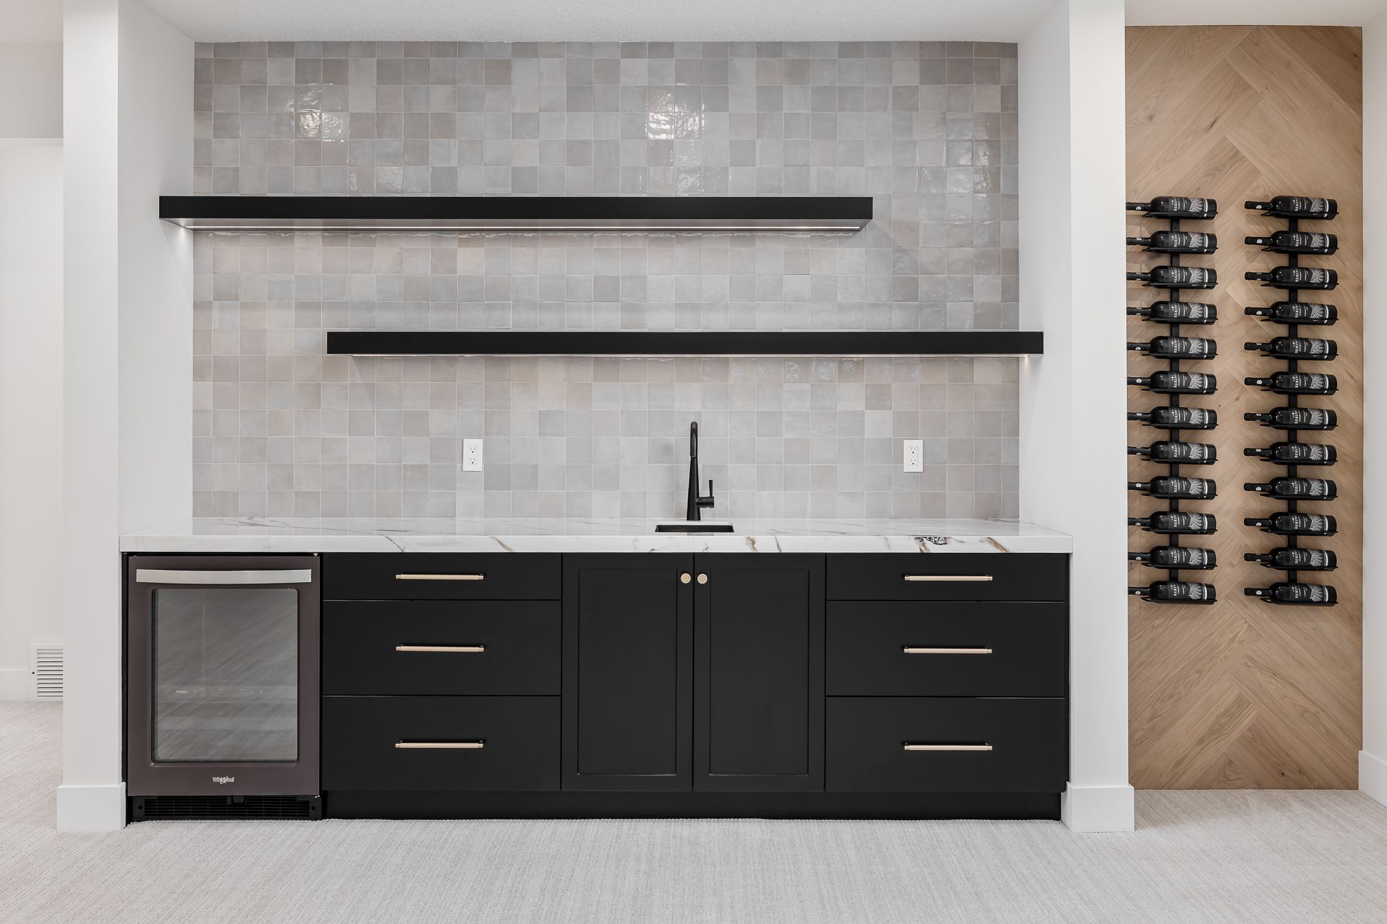
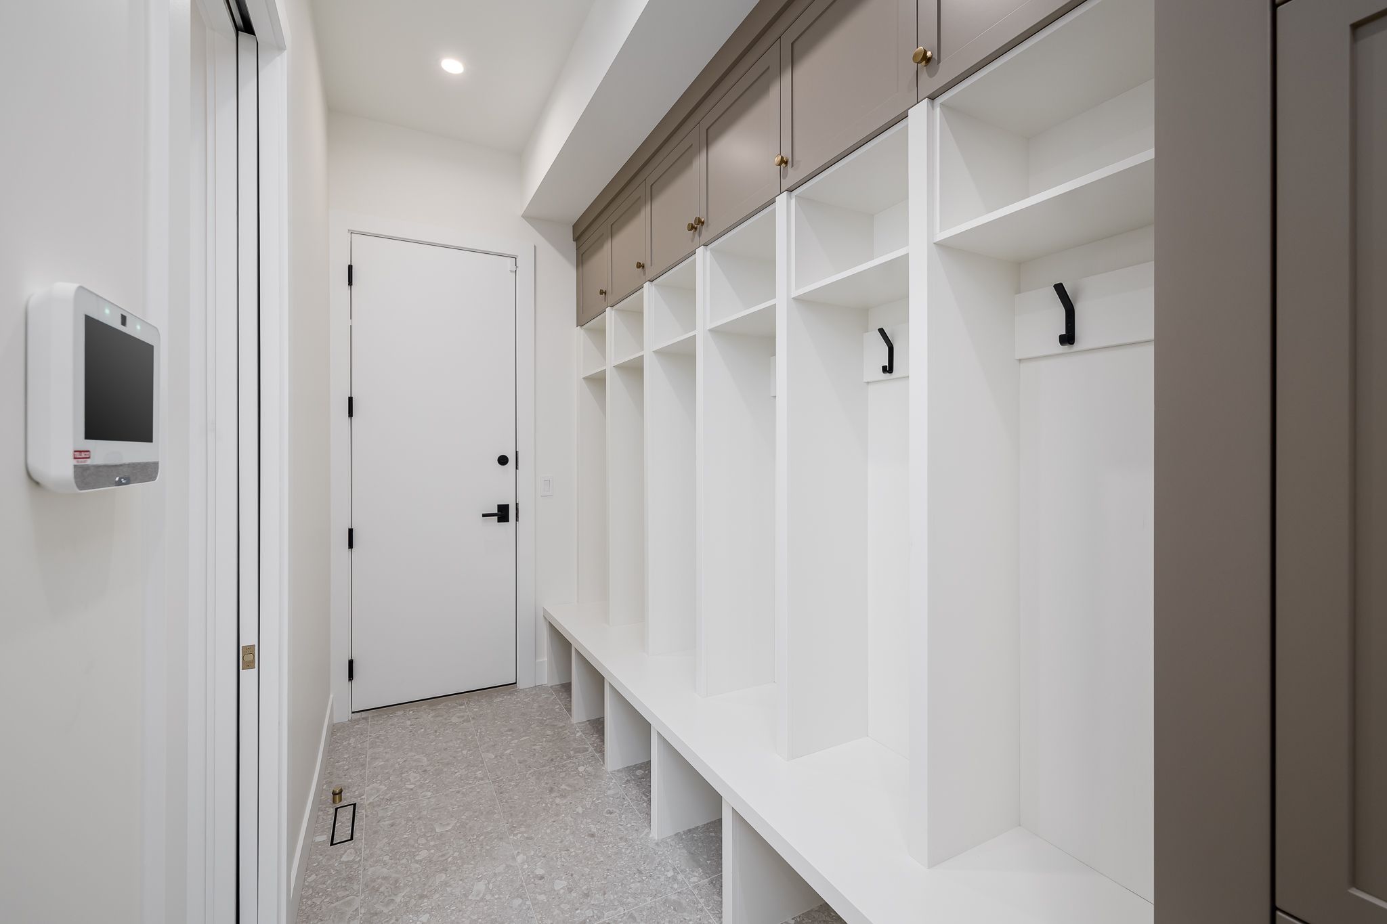
Inside Fairway B
Ready to build?
Let’s Work Together
We’re ready to start working on your custom home. Are you?
Schedule a Meeting