

Fairway A
Fairway A
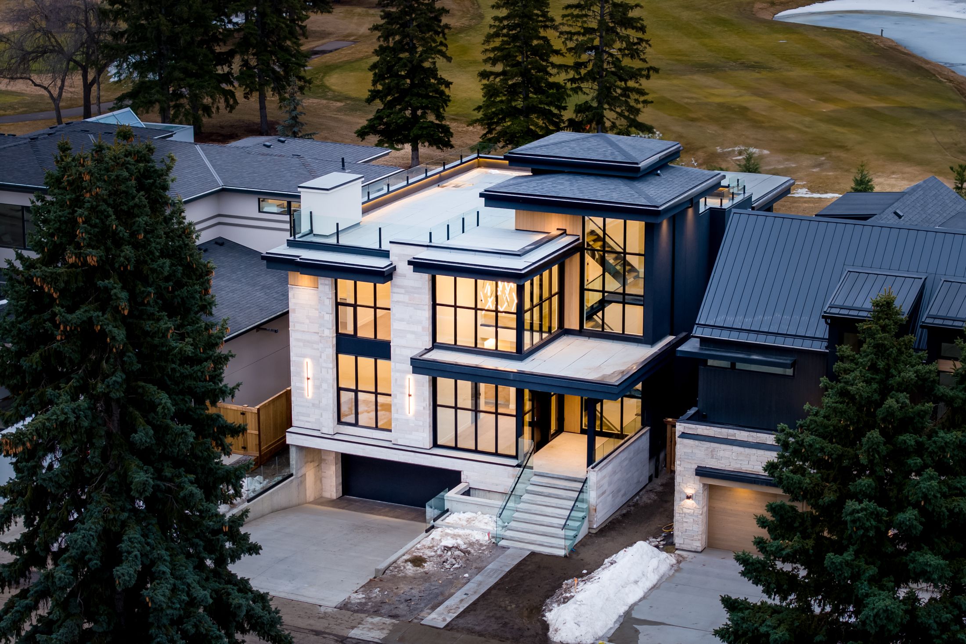
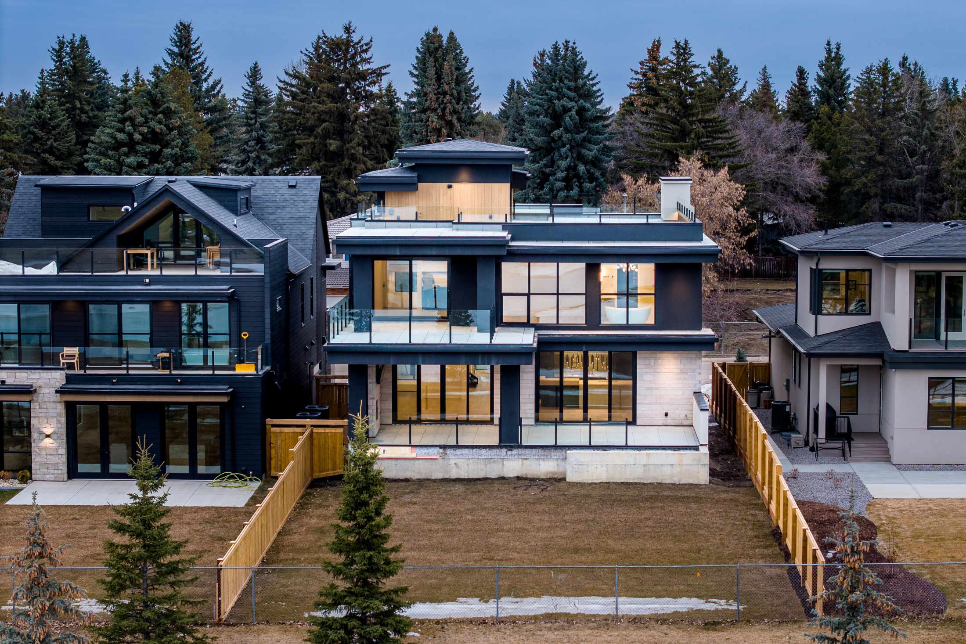
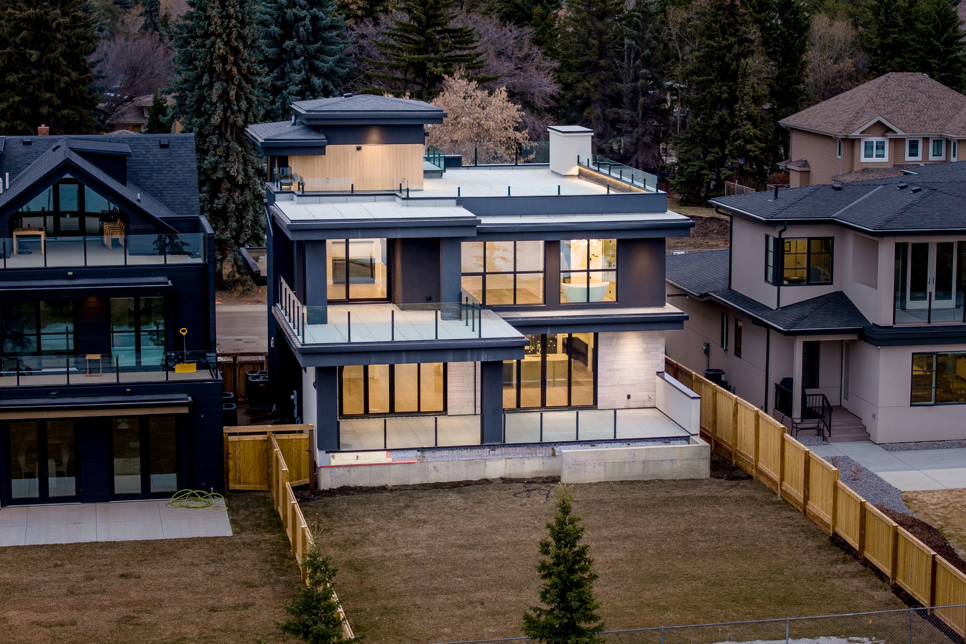
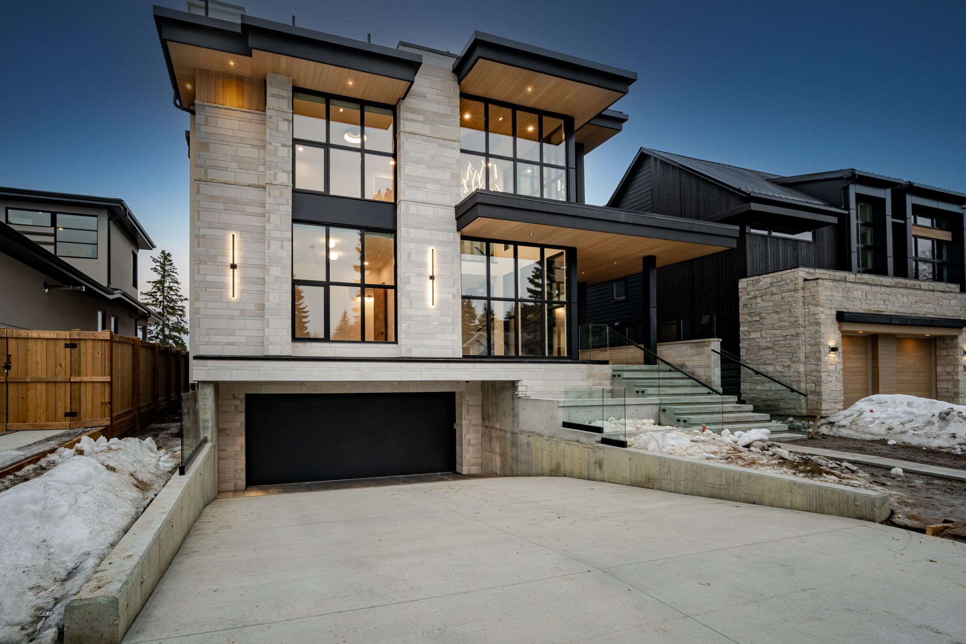
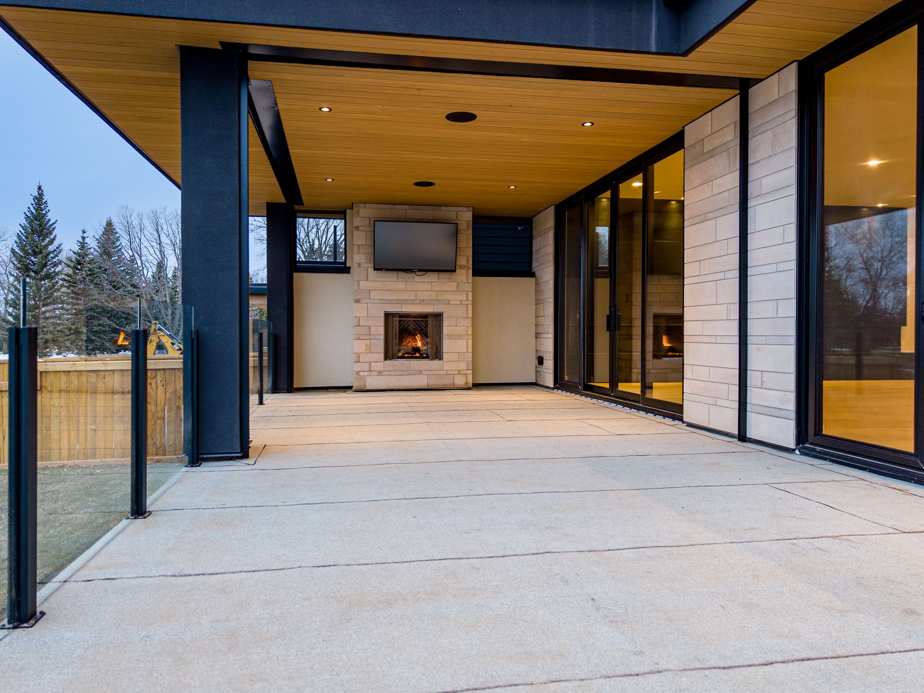
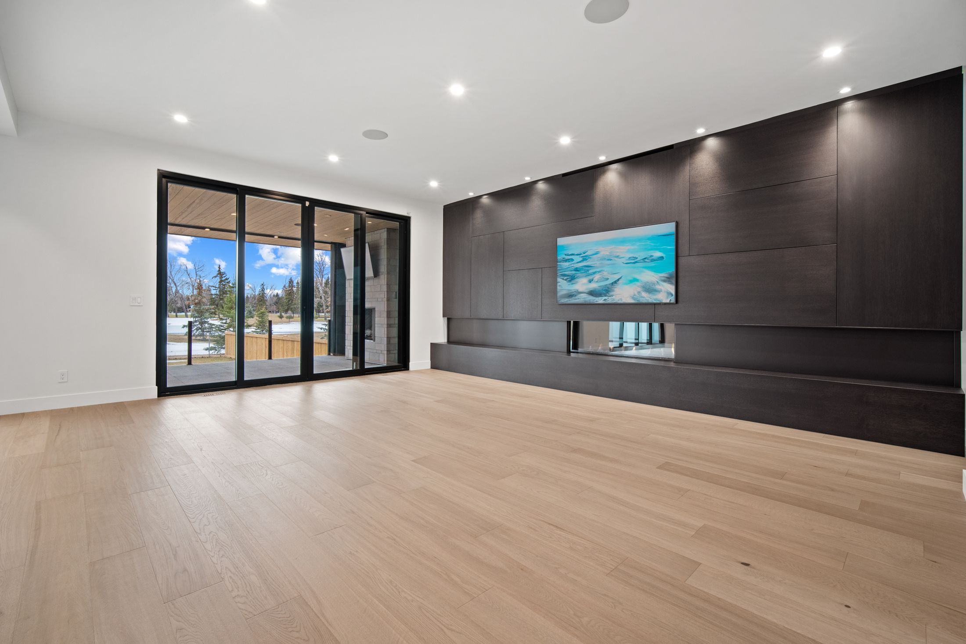
A modern three-storey residence on Fairway Drive, framed in stone, black steel and floor-to-ceiling glass. Every level opens to the trees and fairways of Westbrook Estates.
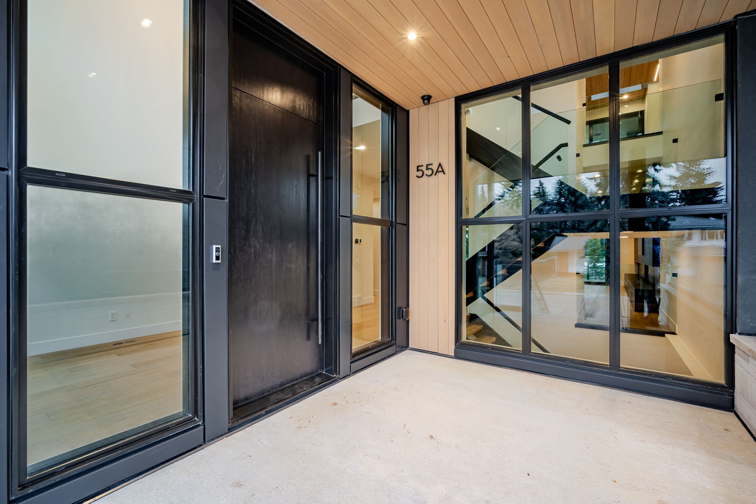
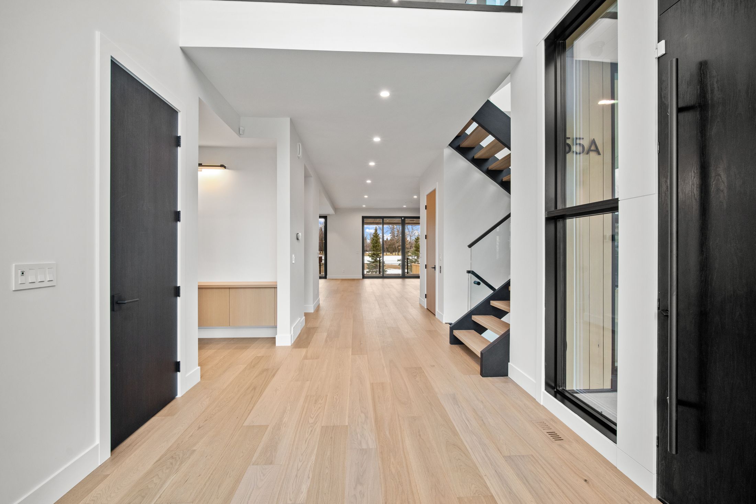
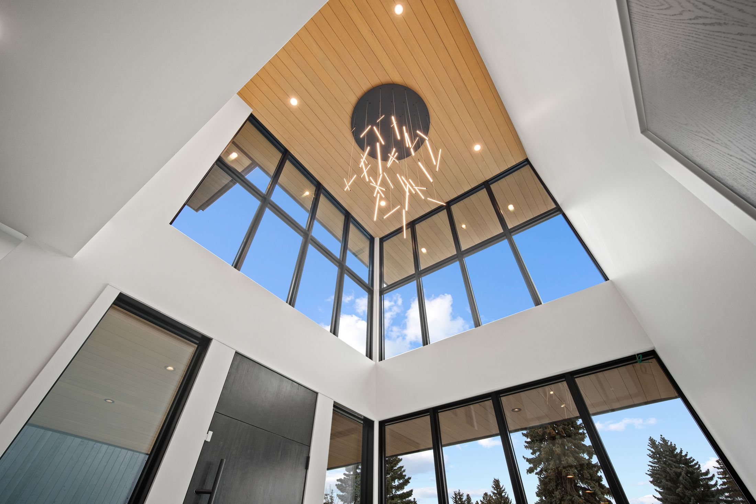
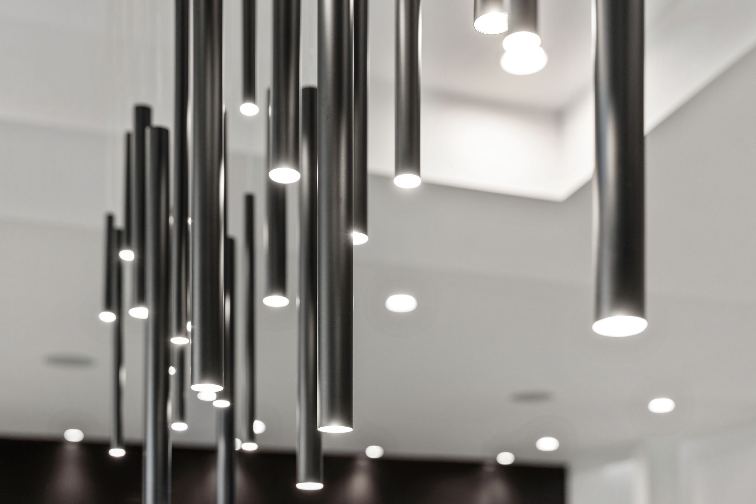
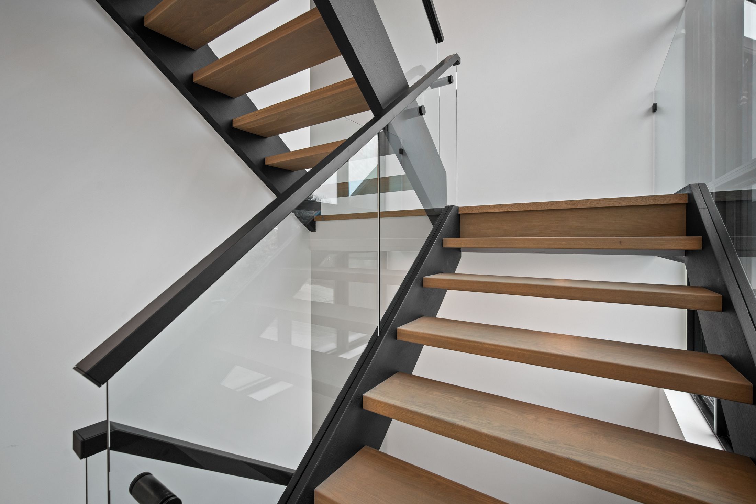
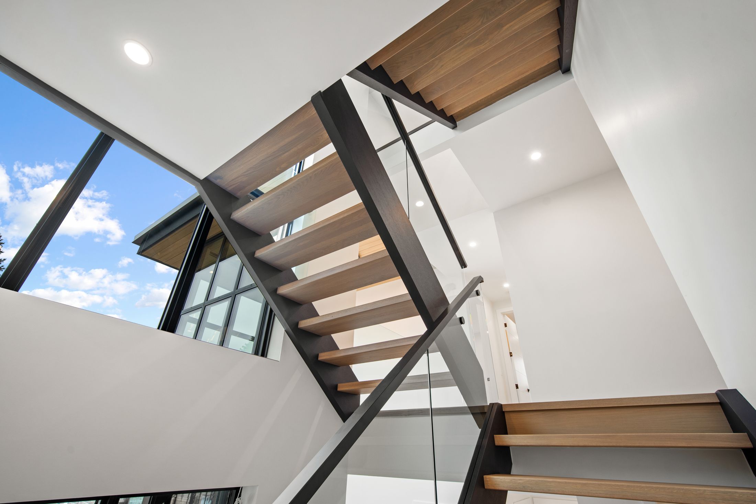
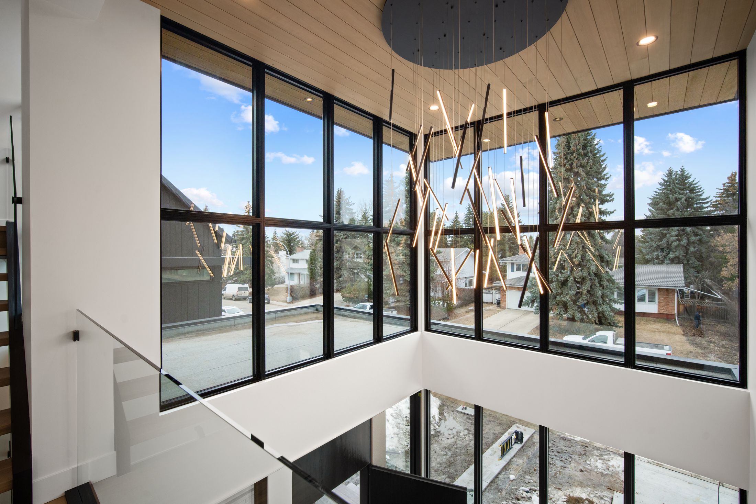
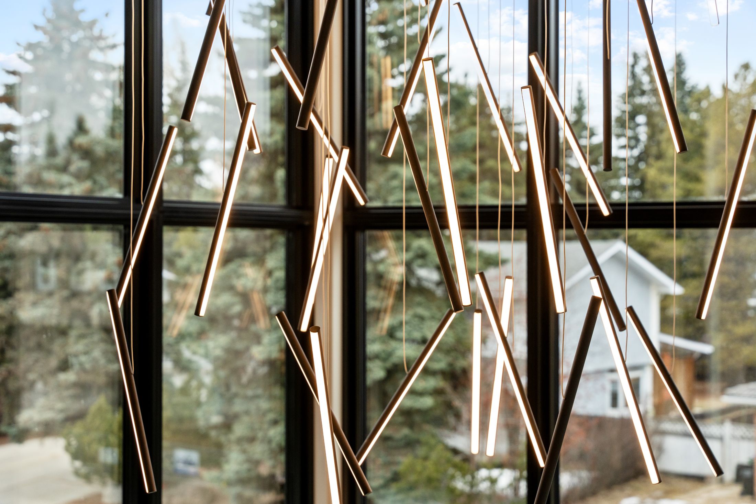
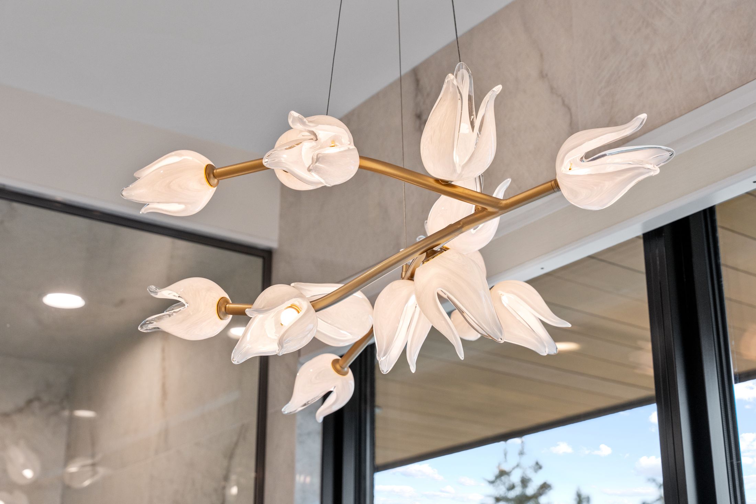
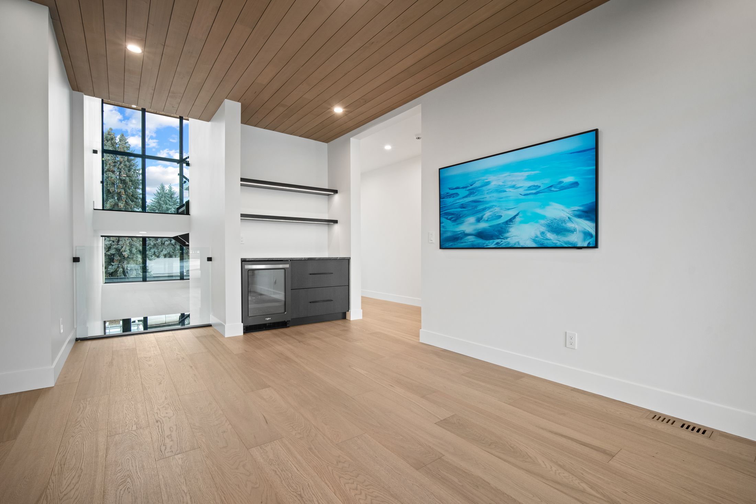
Behind a pivoting oak entry door, a three-storey open-to-above stairwell pulls daylight deep into the home. Floating oak treads with glass rails climb past a sculptural chandelier and walls of black-framed windows.
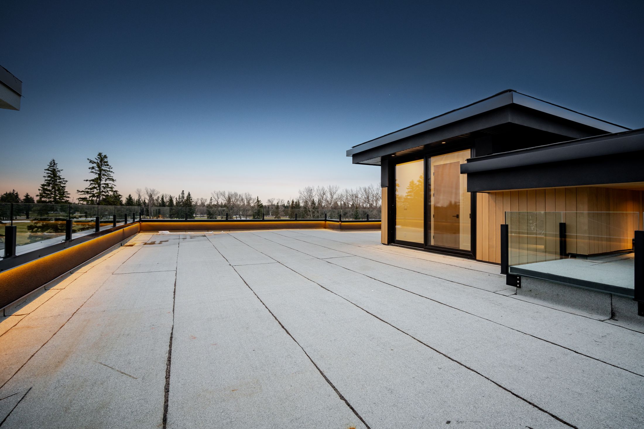
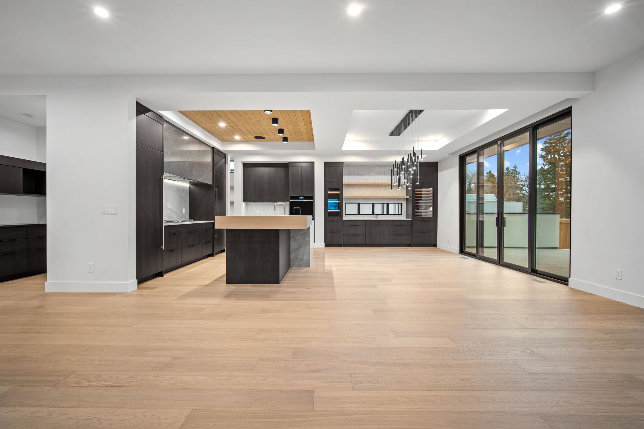
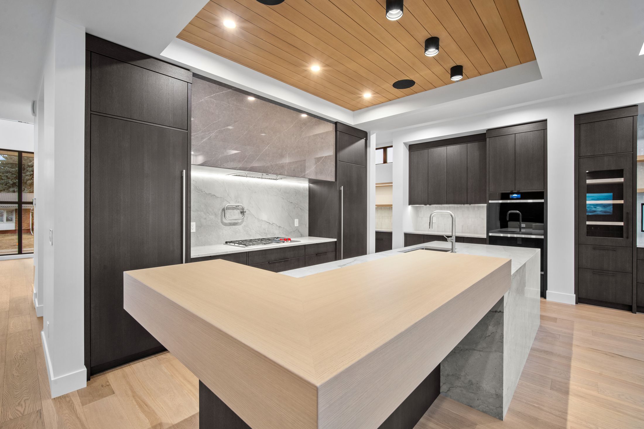
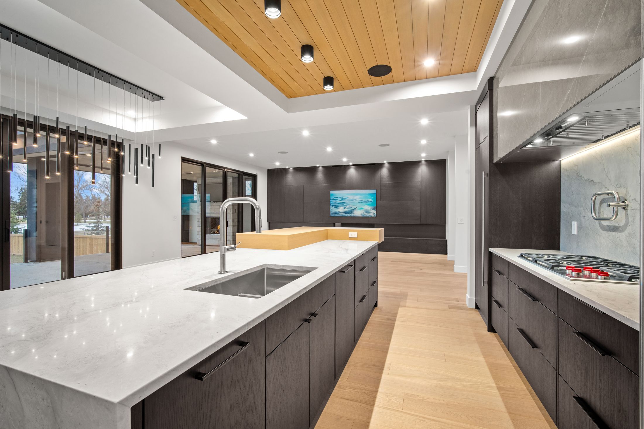
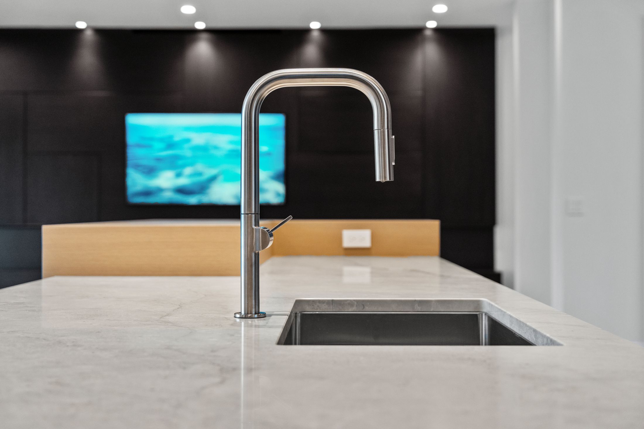
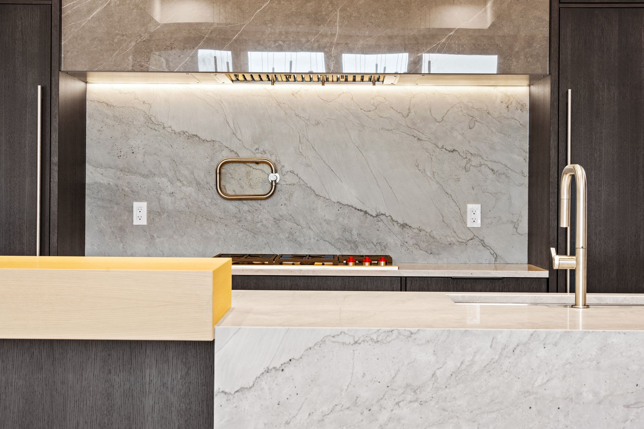
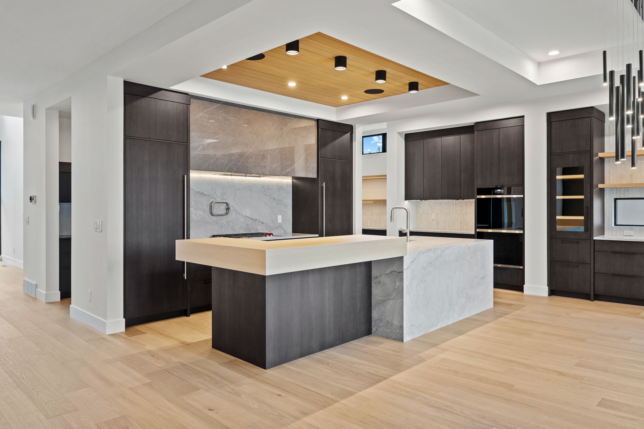
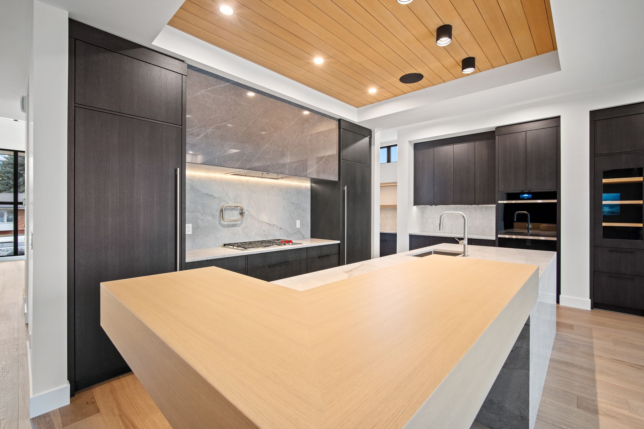
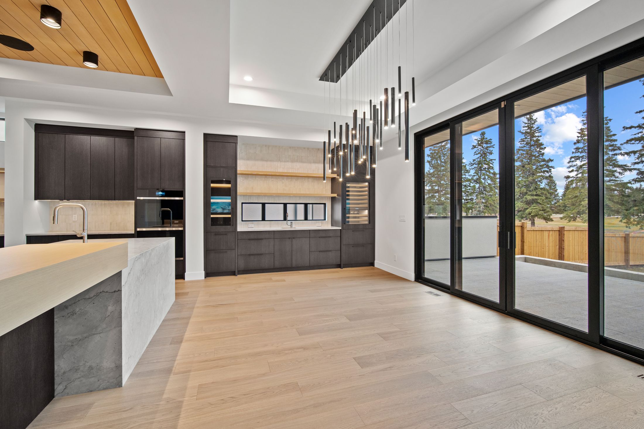
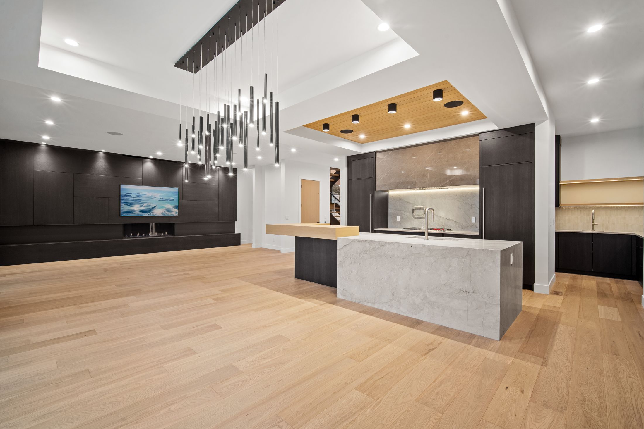
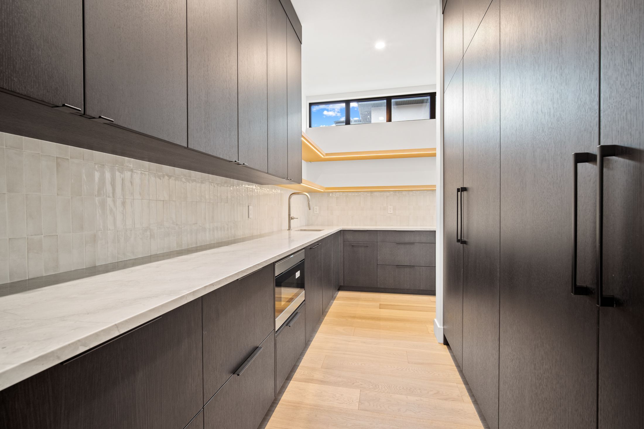
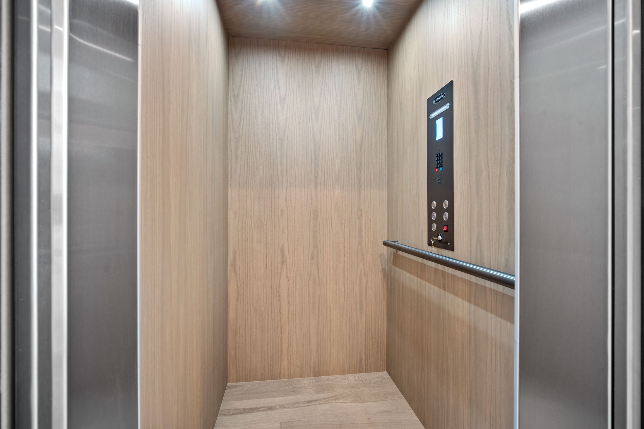
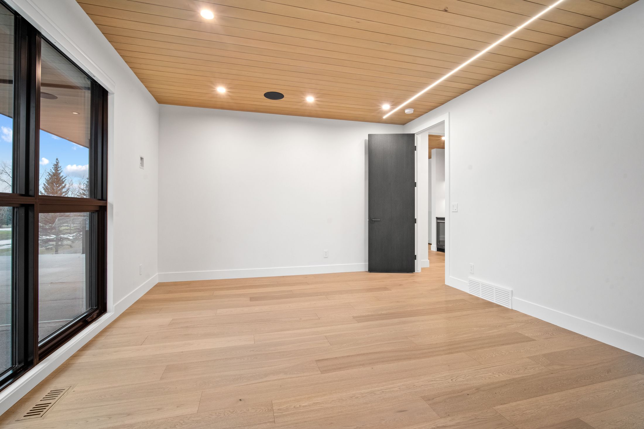
The main floor is built around a chef's kitchen with rift-oak and quartz waterfall islands, a book-matched stone backsplash, and integrated panel appliances. Warm wood-slat ceilings run overhead. A private elevator links every floor, from the lower-level gym and bonus room to the rooftop terrace with sweeping views over the neighbourhood.
Property Highlights
- Location
- Fairway Drive, Westbrook Estates, Edmonton
- Style
- Modern, three storeys plus rooftop terrace
- Builder
- Poetry Homes
- Private residential elevator
- Three-storey open-to-above stairwell
- Floating oak and glass staircase
- Waterfall quartz and oak kitchen islands
- Butler's pantry
- Wood-slat feature ceilings
- Covered patio with outdoor fireplace
- Rooftop terrace
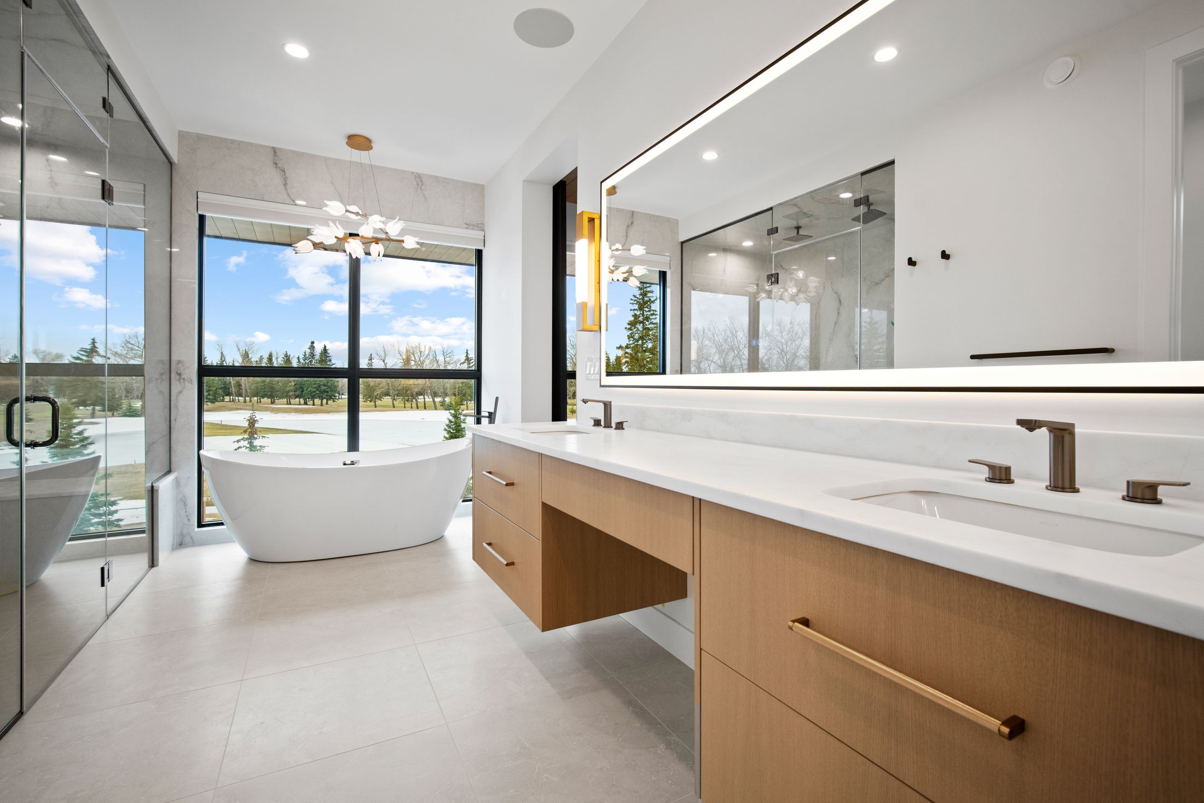
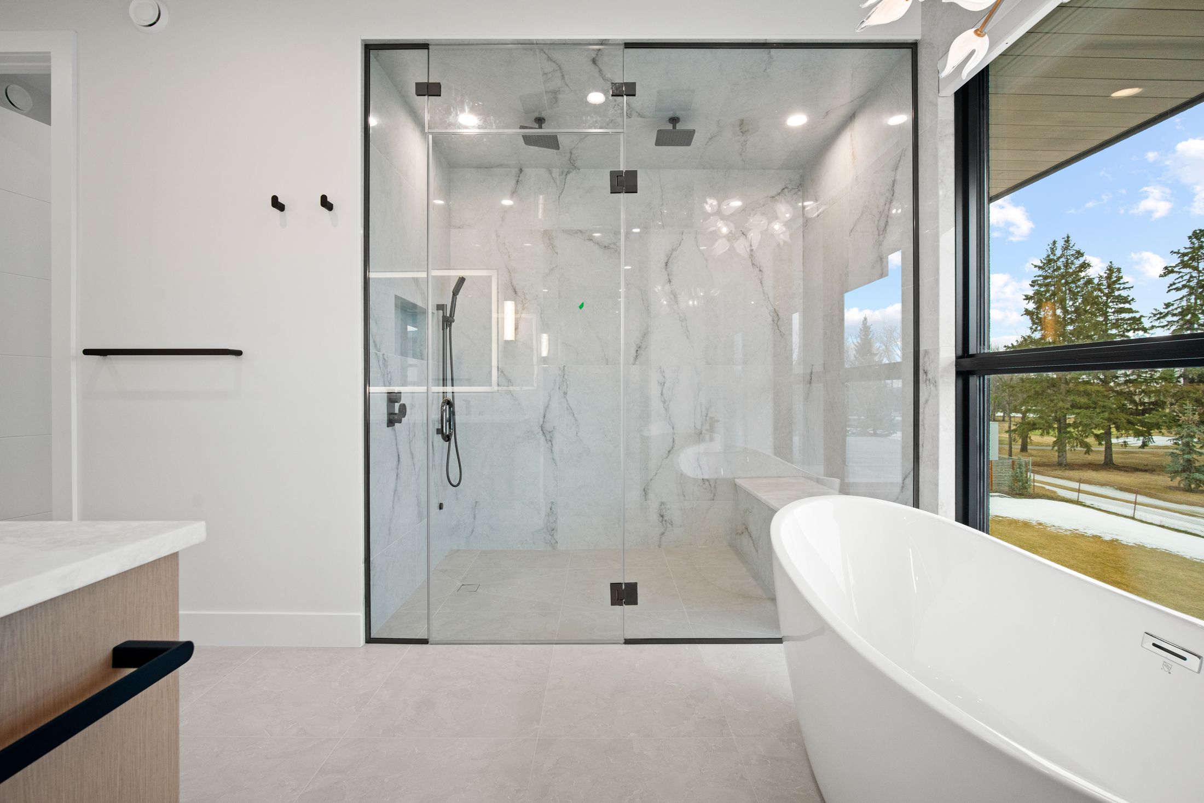
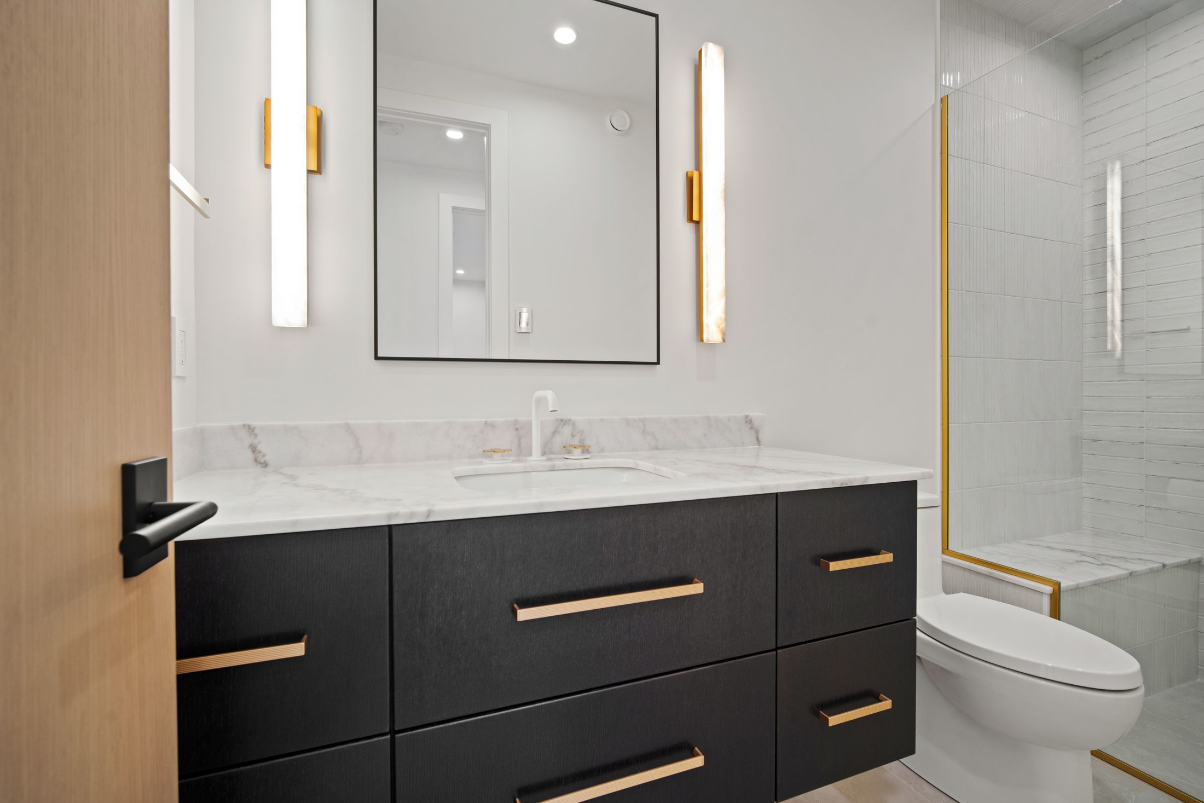
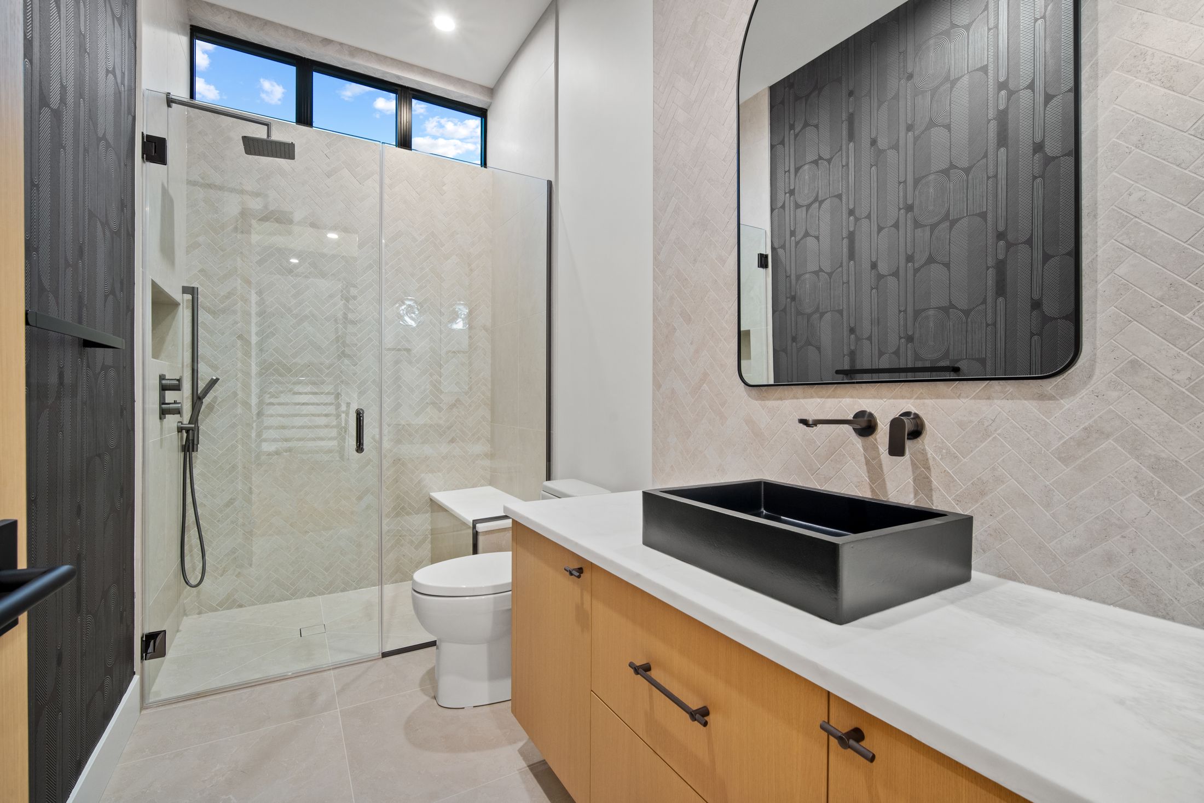
- Spa ensuite with freestanding tub and steam shower
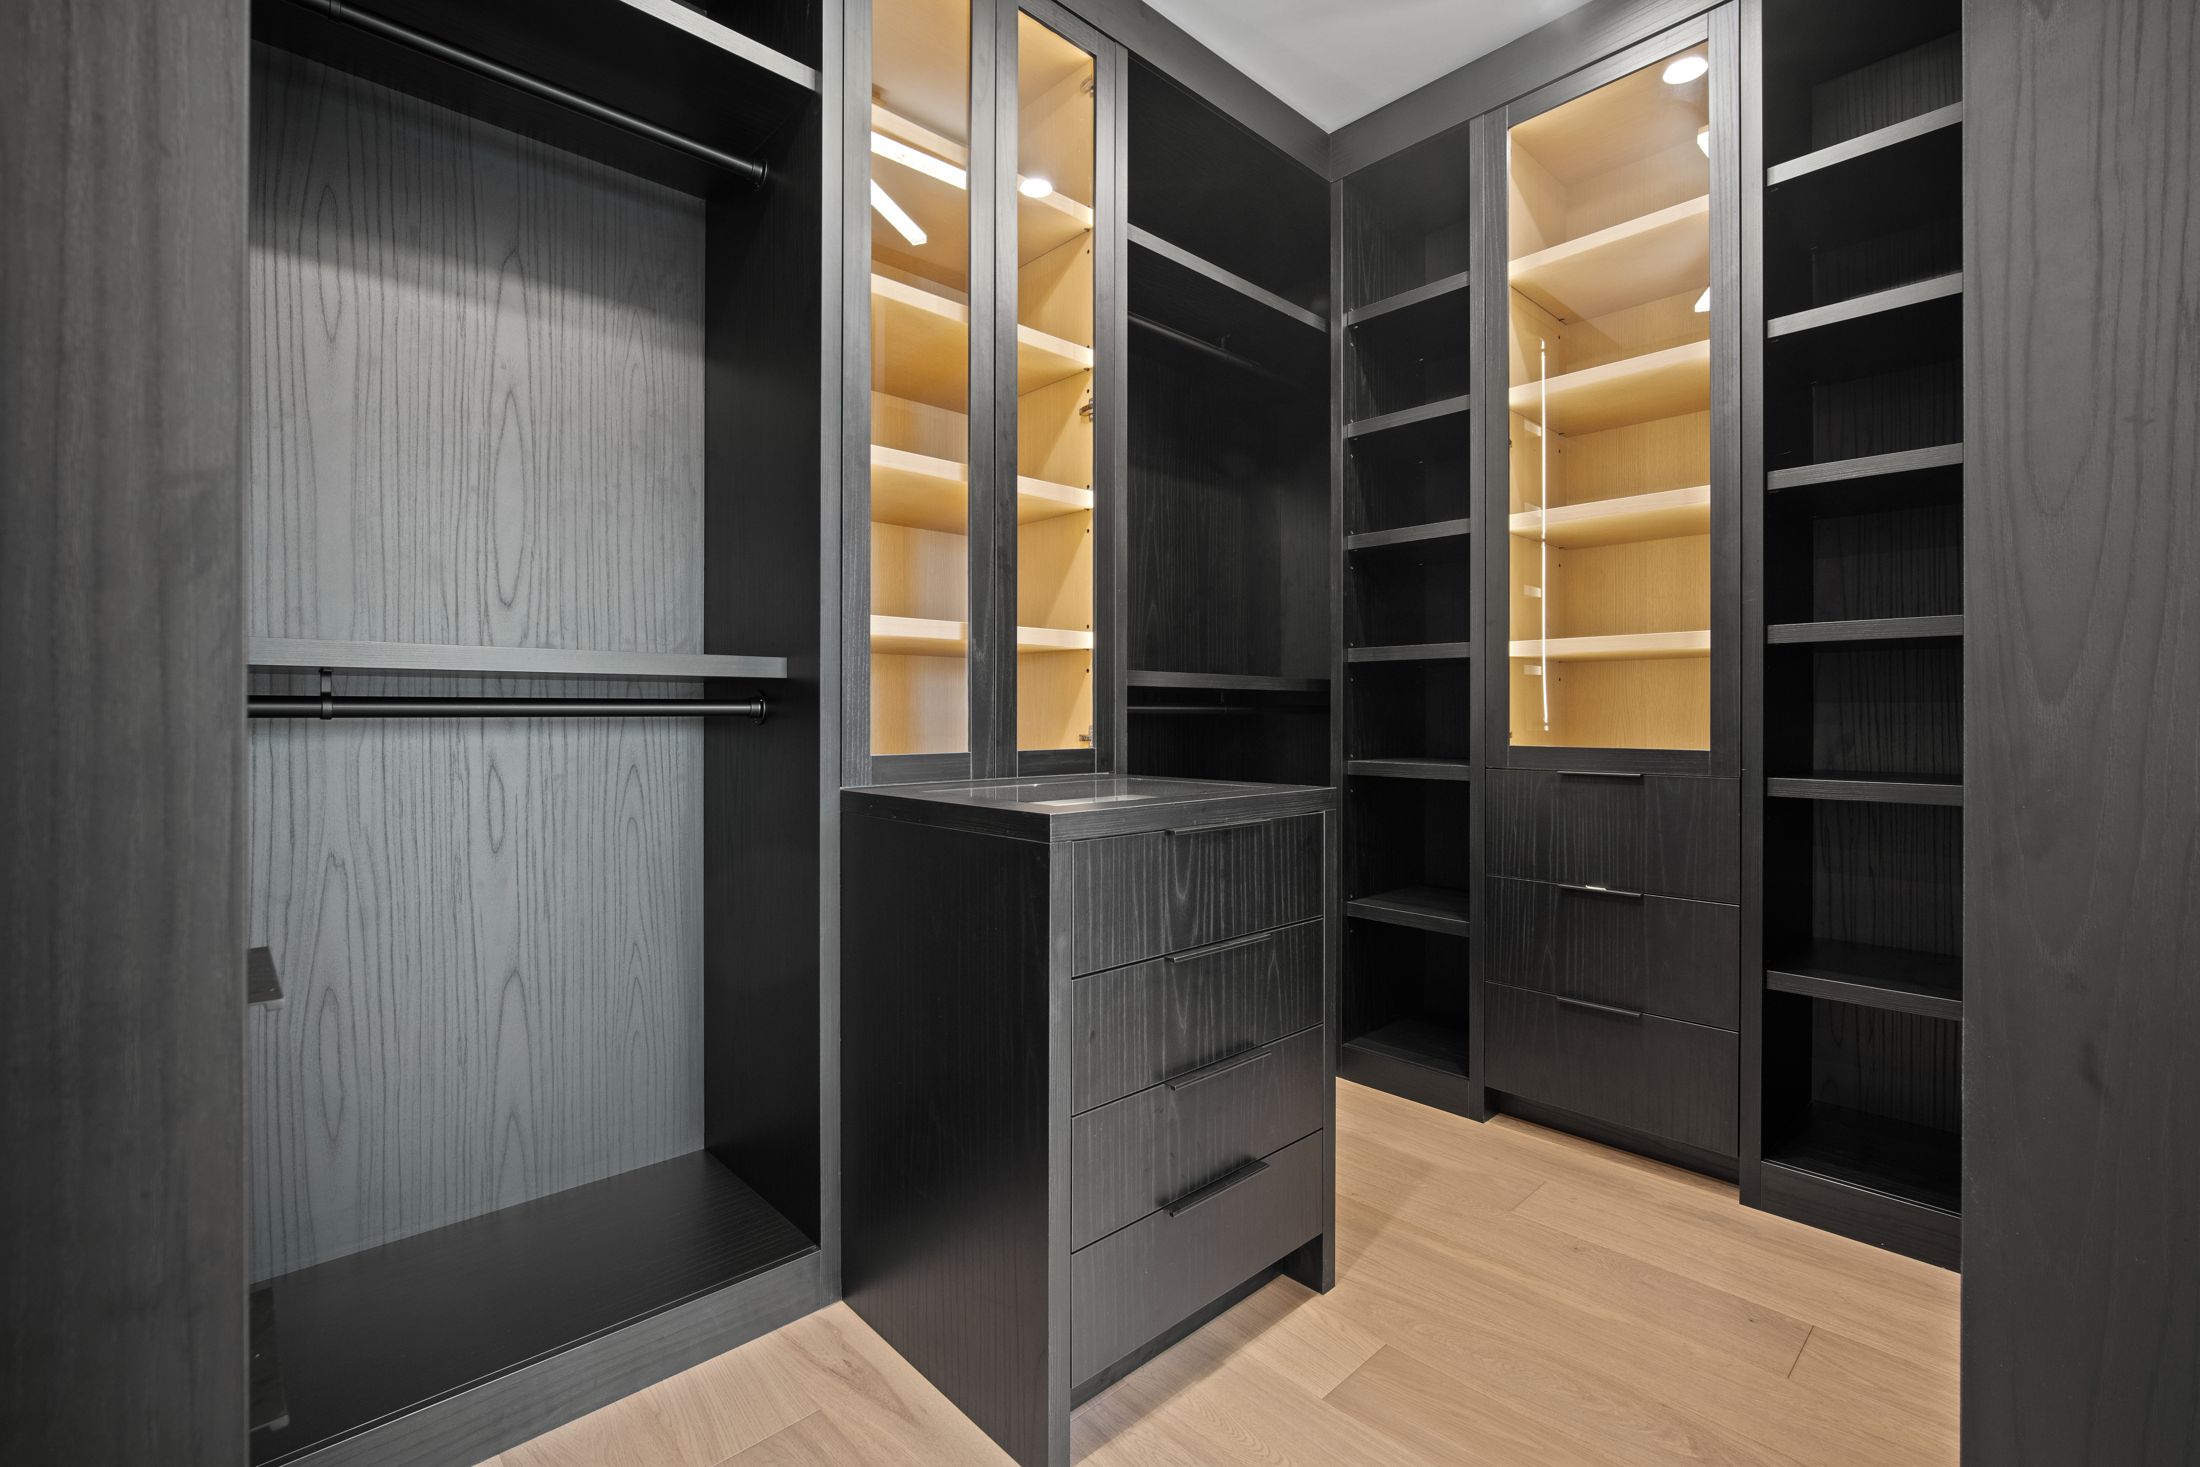
- Lit custom walk-in closet
- Lower-level bonus room with wet bar
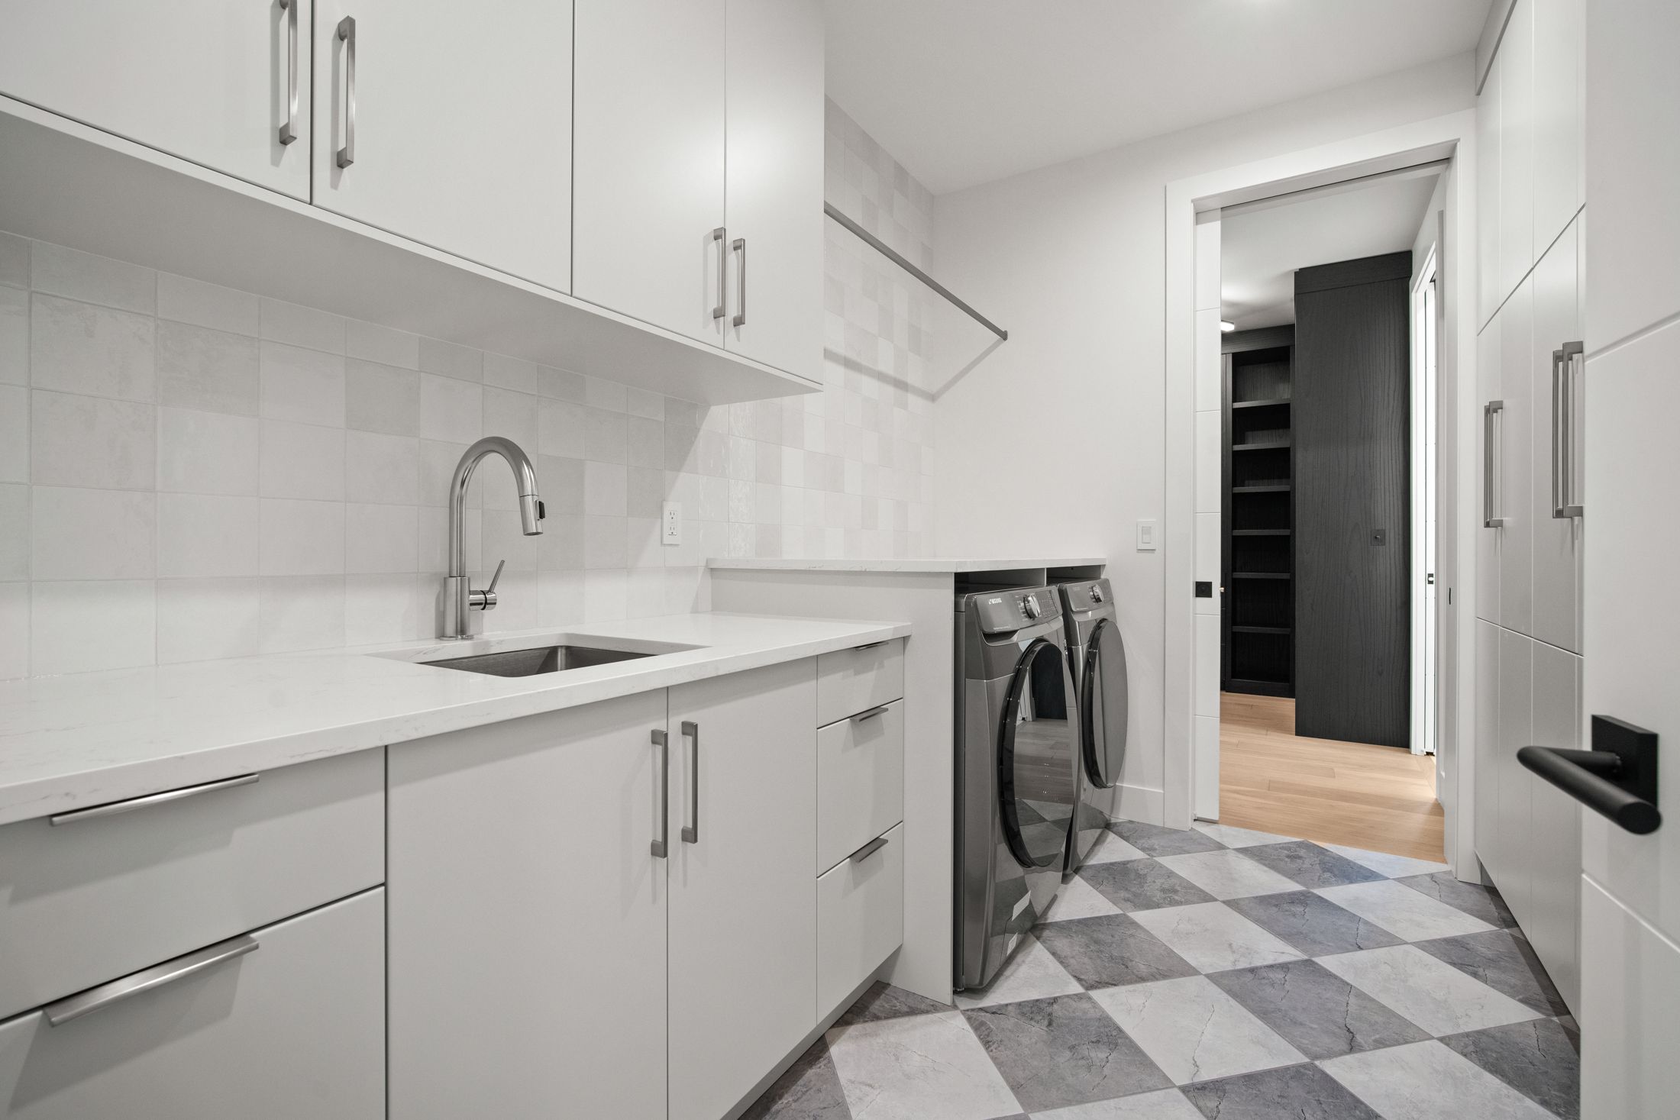
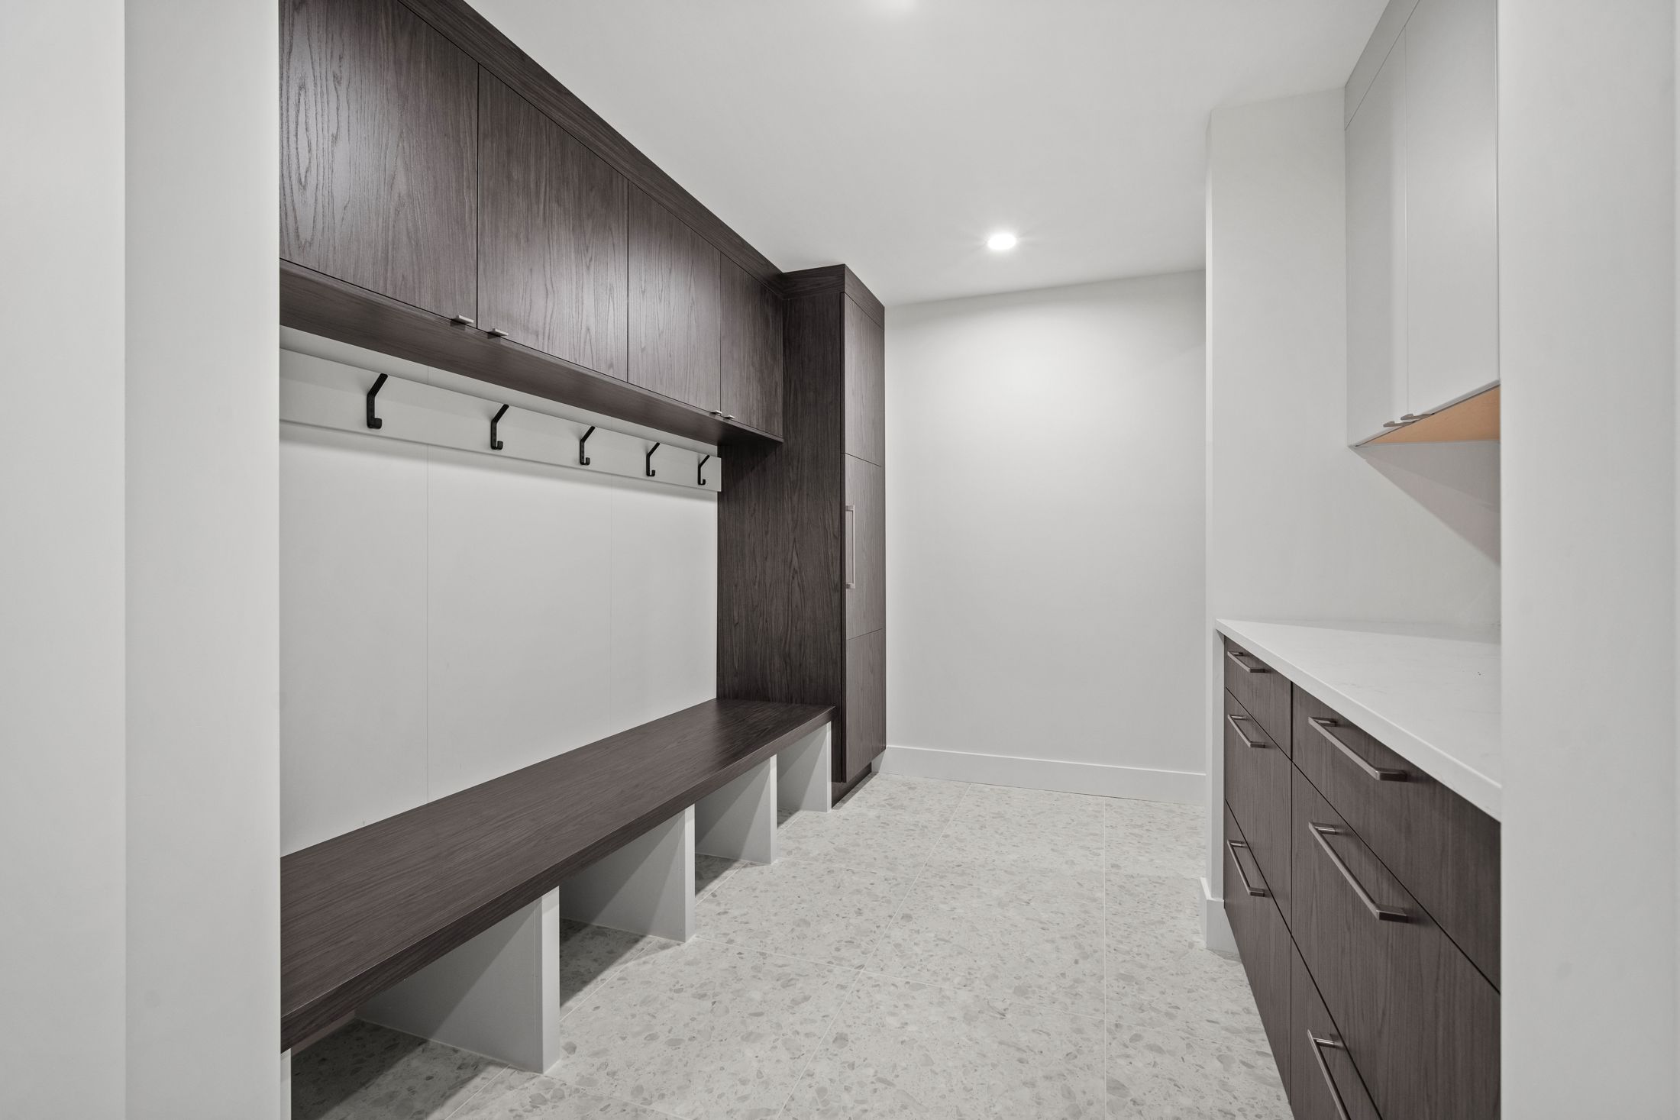
- Home gym, mudroom and triple garage
Take the tour
Inside Fairway A
Let’s Work Together
We’re ready to start working on your custom home. Are you?
Schedule a Meeting